
1005 N 6th Street, Estherville, IA 51334
Local realty services provided by:CENTURY 21 ProLink
1005 N 6th Street,Estherville, IA 51334
$164,000
- 3 Beds
- 1 Baths
- 2,428 sq. ft.
- Single family
- Active
Listed by: tammy fredericksen
Office: exit realty midwest
MLS#:261407
Source:IA_IGLBOR
Price summary
- Price:$164,000
- Price per sq. ft.:$67.55
About this home
Craftsmanship and quality materials define this inviting home, built with the care and knowledge of a former lumberyard owner. Gleaming hardwood floors, substantial solid-wood doors, beautiful millwork, glass French doors, vintage doorknobs, and fireplace-detail with sconce-lighting brings warmth and character throughout. Sunlight fills the home, while the former den now offers a welcoming office, study or sitting room. The gathering spaces feature tall ceilings, dimmable chandelier lighting, arched walkway, and a butler’s door to the kitchen. Three (3) bedrooms offer comfortable living with room to grow. The lower level adds a pristine family space, generous storage, tall ceilings and newer HVAC. Updated plumbing is in place for a second bath and the sewer-line is replaced into the yard. The attic offers exciting potential for future finished space. Additional features: owned water softener, soaking wash-sink, closeted ironing board; detached two-car garage with electric-door opener and a corner lot with inviting green space. Built and maintained with love, this home offers remarkable craftsmanship, character and value in Emmet County. Welcome home....
Contact an agent
Home facts
- Year built:1935
- Listing ID #:261407
- Added:1 day(s) ago
- Updated:October 29, 2026 at 04:37 PM
Rooms and interior
- Bedrooms:3
- Total bathrooms:1
- Full bathrooms:1
- Dining Description:Eat-in, Formal, Separate
- Bathrooms Description:Main Floor Full Bath, Rough In
- Kitchen Description:Microwave, Range/Stove, Refrigerator
- Bedroom Description:Main Floor Bedrooms
- Basement Description:Full
- Living area:2,428 sq. ft.
Heating and cooling
- Cooling:Central
- Heating:Forced Air
Structure and exterior
- Roof:Asphalt
- Year built:1935
- Building area:2,428 sq. ft.
- Lot area:0.21 Acres
- Lot Features:Corner Lot
- Construction Materials:Wood Siding
- Levels:1 Story
Utilities
- Water:Public/City
- Sewer:Public Sewer
Finances and disclosures
- Price:$164,000
- Price per sq. ft.:$67.55
- Tax amount:$1,618
Features and amenities
- Laundry features:Washer/Dryer Hookups
- Amenities:Broadband Available, Cable TV, Ceiling Fan(s), Garage Door Opener, Natural Woodwork, Walk-in Closet, Walk-up Attic, Window Coverings
Parking
- Parking description:Detached, Driveway-Concrete, Garage Door Opener
- Garage spaces:2
New listings near 1005 N 6th Street
- New
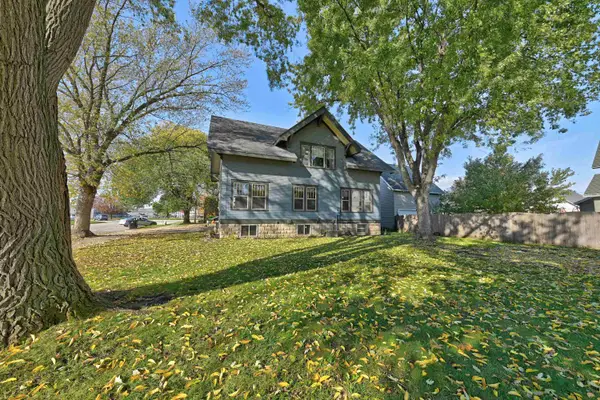 $170,000Active3 beds 2 baths2,868 sq. ft.
615 3rd Avenue N, Estherville, IA 51334
MLS# 261408Listed by: EXIT REALTY MIDWEST - New
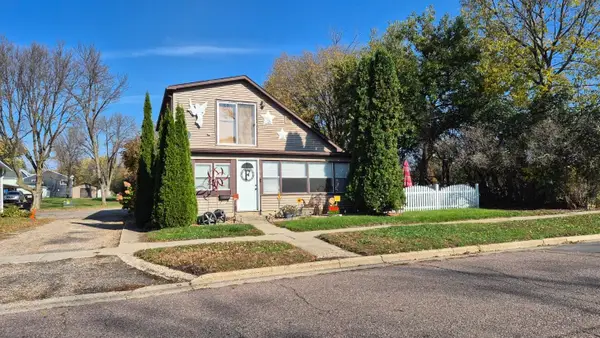 $154,500Active3 beds 1 baths2,745 sq. ft.
1215 5th Avenue N, Estherville, IA 51334
MLS# 261405Listed by: EXP REALTY LLC - New
 $235,000Active4 beds 3 baths2,512 sq. ft.
808 N 14th St, Estherville, IA 51334
MLS# 261379Listed by: REAL ESTATE UNLIMITED - New
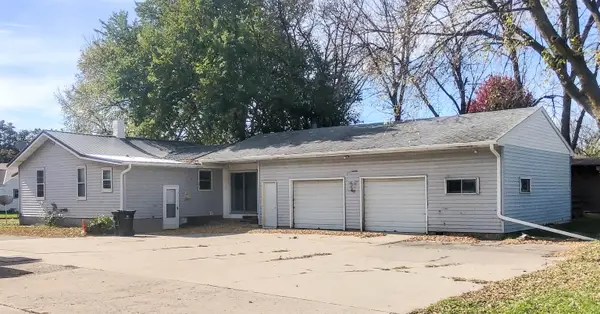 $79,000Active3 beds 1 baths1,377 sq. ft.
1213 5th Ave N, Estherville, IA 51334
MLS# 261367Listed by: HOWELL REAL ESTATE AND AUCTION - New
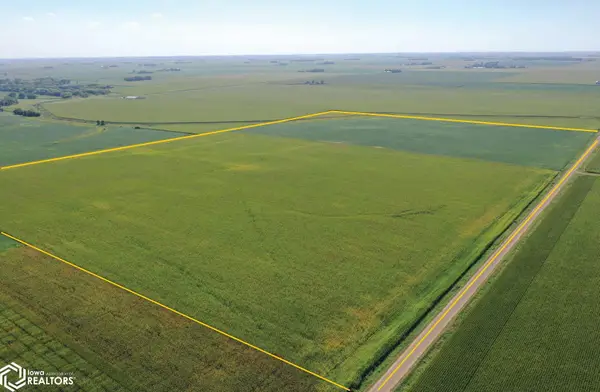 $1,384,576Active-- beds -- baths
10th St. / 100th St. At 60th Ave., Estherville, IA 51334
MLS# 6343804Listed by: HERTZ REAL ESTATE SERVICES 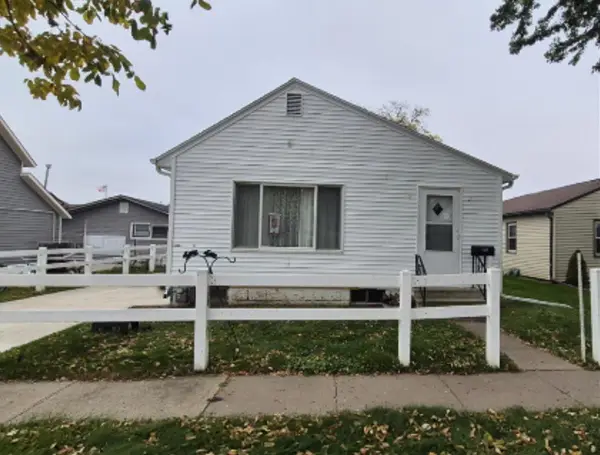 $84,900Active2 beds 1 baths1,416 sq. ft.
1219 1st Avenue S, Estherville, IA 51334
MLS# 261343Listed by: EXP REALTY LLC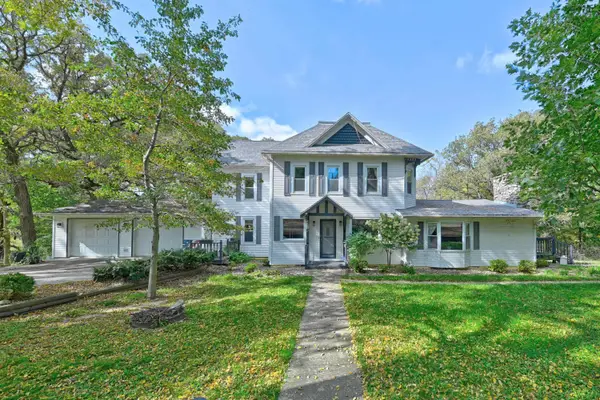 $459,000Active5 beds 4 baths3,665 sq. ft.
1553 385th Avenue, Estherville, IA 51334
MLS# 261344Listed by: KYLE STRUVE REAL ESTATE, LLC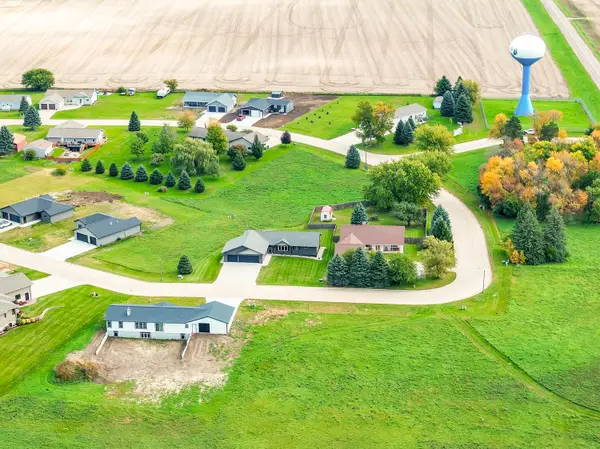 $20,000Pending0.36 Acres
1633 365th Avenue #Lot 13, Estherville, IA 51334
MLS# 261325Listed by: EXIT REALTY MIDWEST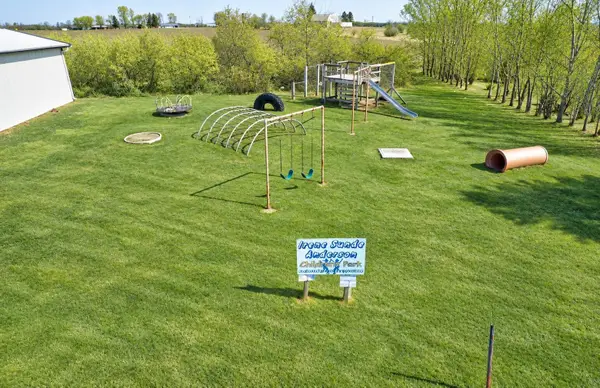 $28,000Active0.34 Acres
1641 365th Avenue #Lot 17, Estherville, IA 51334
MLS# 261326Listed by: EXIT REALTY MIDWEST


Protect your home and budget from life's surprises with an Assurant Home Warranty, backed by a partner that supports you through every step of homeownership. Explore Plans.
©2026 Century 21 Real Estate LLC. All rights reserved. CENTURY 21®, the CENTURY 21 Logo and C21® are service marks owned by Century 21 Real Estate LLC. Century 21 Real Estate LLC fully supports the principles of the Fair Housing Act and the Equal Opportunity Act. Each office is independently owned and operated. Listing information is deemed reliable but not guaranteed accurate.