
108 N 18th Street #102, Estherville, IA 51334
Local realty services provided by:CENTURY 21 ProLink
108 N 18th Street #102,Estherville, IA 51334
$84,900
- 1 Beds
- 1 Baths
- 676 sq. ft.
- Condominium
- Active
Listed by: rob goebel
Office: exp realty llc.
MLS#:261102
Source:IA_IGLBOR
Price summary
- Price:$84,900
- Price per sq. ft.:$125.59
About this home
Easy condo living for those 55 and older! Monthly fees include taxes, insurance, controlled building access, water, sewer, solid waste, natural gas, expanded basic cable, lawn care, and snow removal. Shared common areas include a large community room with kitchen and sun room, work shop, activities room, two laundry rooms and a large lobby. This unit features 1 bedroom and 1 bath with a tub/shower combo. This unit includes an indoor garage space and storage unit. All appliances included with the unit.
Contact an agent
Home facts
- Year built:1995
- Listing ID #:261102
- Added:1 day(s) ago
- Updated:September 02, 2026 at 10:49 PM
Rooms and interior
- Bedrooms:1
- Total bathrooms:1
- Full bathrooms:1
- Flooring:Tiled Floors
- Dining Description:Combine with Kitchen
- Bathrooms Description:Main Floor Full Bath
- Kitchen Description:Dishwasher, Disposal, Microwave, Range/Stove, Refrigerator
- Bedroom Description:Main Floor Bedrooms
- Basement Description:Slab
- Living area:676 sq. ft.
Heating and cooling
- Cooling:Central
- Heating:Forced Air
Structure and exterior
- Roof:Asphalt
- Year built:1995
- Building area:676 sq. ft.
- Lot Features:Landscaped, Level, Paved Street(s), Tree Cover-Medium
- Construction Materials:Brick
- Levels:1 Story
Utilities
- Water:Public/City
- Sewer:Public Sewer
Finances and disclosures
- Price:$84,900
- Price per sq. ft.:$125.59
Features and amenities
- Laundry features:Main Floor Laundry
- Amenities:Cable TV, Garage Door Opener, Tiled Floors, Window Coverings
Parking
- Parking description:Attached, Driveway-Concrete, Garage Door Opener
- Garage spaces:1
New listings near 108 N 18th Street #102
- New
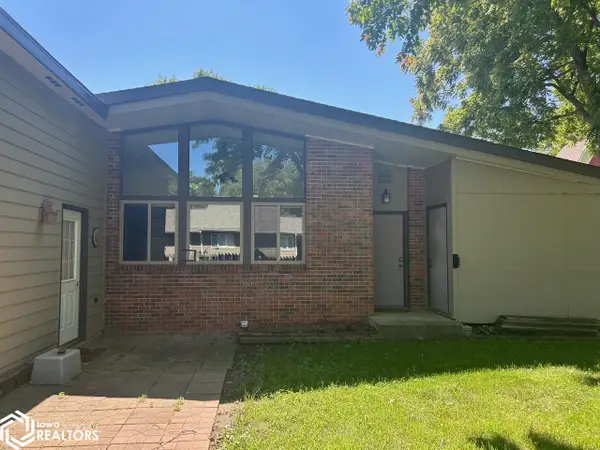 $175,000Active2 beds 2 baths1,216 sq. ft.
1005 N 1st Avenue, Estherville, IA 51334
MLS# 6342206Listed by: FARM & HOME SERVICES - New
 $118,000Active4 beds 2 baths2,329 sq. ft.
220 N 12 Street, Estherville, IA 51334
MLS# 261090Listed by: EXIT REALTY MIDWEST - New
 $395,000Active5 beds 5 baths4,821 sq. ft.
26 Westwood Drive, Estherville, IA 51334
MLS# 261068Listed by: KYLE STRUVE REAL ESTATE, LLC - New
 $239,900Active4 beds 3 baths2,497 sq. ft.
1203 N 6th Street, Estherville, IA 51334
MLS# 261064Listed by: KYLE STRUVE REAL ESTATE, LLC - New
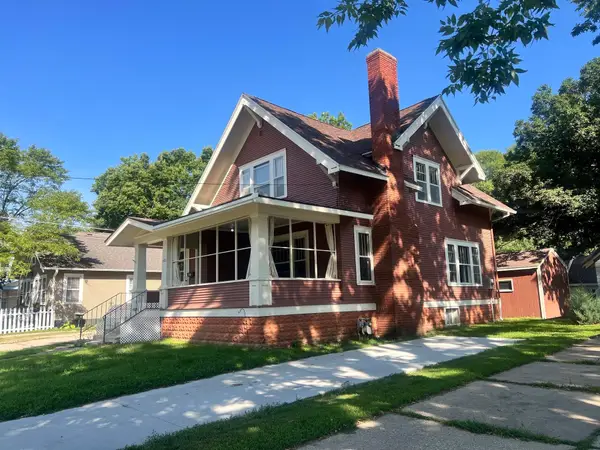 $129,900Active3 beds 2 baths1,953 sq. ft.
615 7th Avenue N, Estherville, IA 51334
MLS# 261048Listed by: CLARKEN REALTORS 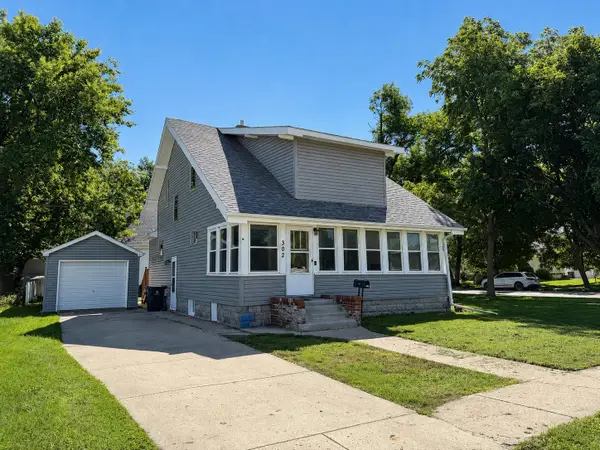 $124,900Active3 beds 2 baths2,327 sq. ft.
302 N 9th Street, Estherville, IA 51334
MLS# 261026Listed by: EXIT REALTY MIDWEST $147,000Active3 beds 2 baths2,128 sq. ft.
1008 2nd Avenue S, Estherville, IA 51334
MLS# 261018Listed by: EXIT REALTY MIDWEST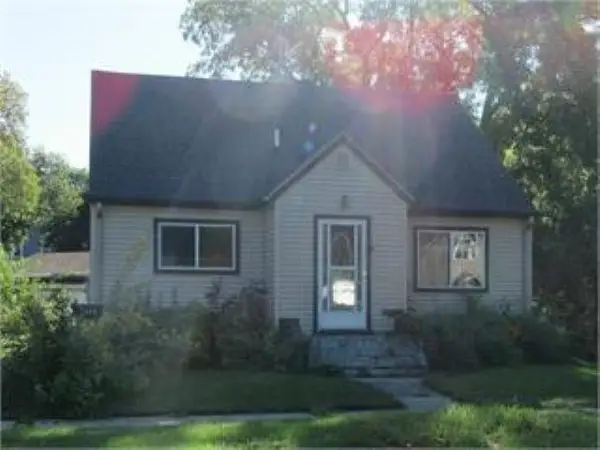 $120,000Active3 beds 1 baths1,053 sq. ft.
614 N 5th Street, Estherville, IA 51334
MLS# 260974Listed by: EXIT REALTY- GREAT PLAINS JACKSON $150,000Active3 beds 2 baths1,936 sq. ft.
1414 N 7th Street, Estherville, IA 51334
MLS# 260957Listed by: NEXTHOME AT THE LAKES


Protect your home and budget from life's surprises with an Assurant Home Warranty, backed by a partner that supports you through every step of homeownership. Explore Plans.
©2026 Century 21 Real Estate LLC. All rights reserved. CENTURY 21®, the CENTURY 21 Logo and C21® are service marks owned by Century 21 Real Estate LLC. Century 21 Real Estate LLC fully supports the principles of the Fair Housing Act and the Equal Opportunity Act. Each office is independently owned and operated. Listing information is deemed reliable but not guaranteed accurate.