
1581 375th Avenue, Estherville, IA 51334
Local realty services provided by:CENTURY 21 ProLink
1581 375th Avenue,Estherville, IA 51334
$310,000
- 4 Beds
- 2 Baths
- 1,192 sq. ft.
- Single family
- Active
Listed by: rob goebel
Office: exp realty llc.
MLS#:261130
Source:IA_IGLBOR
Price summary
- Price:$310,000
- Price per sq. ft.:$260.07
About this home
Fabulous Acreage Opportunity just North of Estherville! Just outside of city limits for the convenience of being close to everything in town with the benefit of privacy of country living. This split-level home sits on a .79 acre parcel featuring 4 bedrooms with 2 baths along with a 2 car attached garage plus a bonus detached 2 car garage/shop. There is also a shed on the property with numerous options including "she shed", gardening, storage, workshop, etc., etc. Located on a hard surface road with beautiful, mature landscaping. Central air, fireplace, rear deck, water filtration system, move in ready!
Contact an agent
Home facts
- Year built:1976
- Listing ID #:261130
- Added:5 day(s) ago
- Updated:September 10, 2026 at 06:53 PM
Rooms and interior
- Bedrooms:4
- Total bathrooms:2
- Dining Description:Formal
- Bathrooms Description:3/4 Basement, Main Floor 3/4 Bath
- Kitchen Description:Dishwasher, Range/Stove, Refrigerator
- Bedroom Description:Main Floor Bedrooms
- Basement Description:Concrete Block, Finished-Full, Full
- Living area:1,192 sq. ft.
Heating and cooling
- Cooling:Central
- Heating:Fireplace, Forced Air
Structure and exterior
- Roof:Asphalt
- Year built:1976
- Building area:1,192 sq. ft.
- Lot area:0.79 Acres
- Lot Features:Level, Tree Cover-Medium
- Construction Materials:Wood Siding
- Exterior Features:Deck
Utilities
- Water:Private
Finances and disclosures
- Price:$310,000
- Price per sq. ft.:$260.07
- Tax amount:$2,788
Features and amenities
- Laundry features:Washer/Dryer Hookups
- Amenities:Drinking Water System, Garage Door Opener, Natural Woodwork, Smoke Alarms
Parking
- Parking description:Attached, Detached, Driveway-Concrete, Garage Door Opener
- Garage spaces:4
New listings near 1581 375th Avenue
- New
 $122,500Active3 beds 1 baths1,098 sq. ft.
214 N 12 Street, Estherville, IA 51334
MLS# 261105Listed by: EXIT REALTY MIDWEST - New
 $84,900Active1 beds 1 baths676 sq. ft.
108 N 18th Street #102, Estherville, IA 51334
MLS# 261102Listed by: EXP REALTY LLC - New
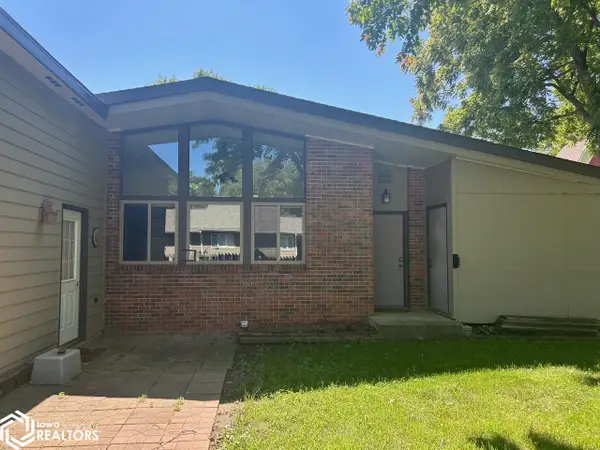 $175,000Active2 beds 2 baths1,216 sq. ft.
1005 N 1st Avenue, Estherville, IA 51334
MLS# 6342206Listed by: FARM & HOME SERVICES - New
 $118,000Active4 beds 2 baths2,329 sq. ft.
220 N 12 Street, Estherville, IA 51334
MLS# 261090Listed by: EXIT REALTY MIDWEST  $395,000Active5 beds 5 baths4,821 sq. ft.
26 Westwood Drive, Estherville, IA 51334
MLS# 261068Listed by: KYLE STRUVE REAL ESTATE, LLC $239,900Active4 beds 3 baths2,497 sq. ft.
1203 N 6th Street, Estherville, IA 51334
MLS# 261064Listed by: KYLE STRUVE REAL ESTATE, LLC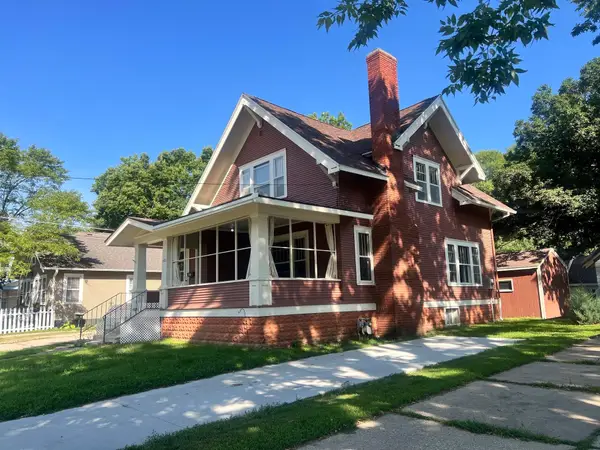 $129,900Active3 beds 2 baths1,953 sq. ft.
615 7th Avenue N, Estherville, IA 51334
MLS# 261048Listed by: CLARKEN REALTORS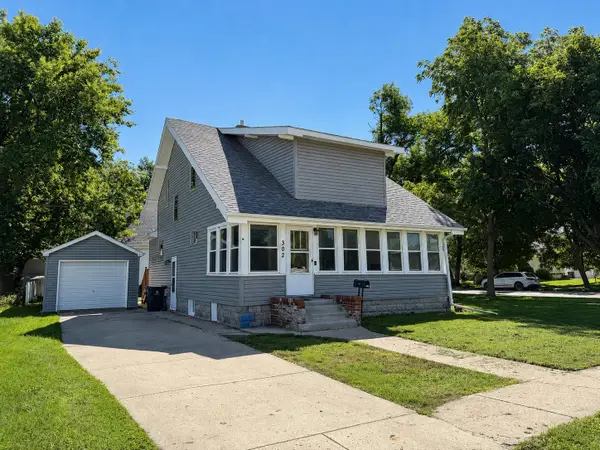 $124,900Active3 beds 2 baths2,327 sq. ft.
302 N 9th Street, Estherville, IA 51334
MLS# 261026Listed by: EXIT REALTY MIDWEST $147,000Active3 beds 2 baths2,128 sq. ft.
1008 2nd Avenue S, Estherville, IA 51334
MLS# 261018Listed by: EXIT REALTY MIDWEST


Protect your home and budget from life's surprises with an Assurant Home Warranty, backed by a partner that supports you through every step of homeownership. Explore Plans.
©2026 Century 21 Real Estate LLC. All rights reserved. CENTURY 21®, the CENTURY 21 Logo and C21® are service marks owned by Century 21 Real Estate LLC. Century 21 Real Estate LLC fully supports the principles of the Fair Housing Act and the Equal Opportunity Act. Each office is independently owned and operated. Listing information is deemed reliable but not guaranteed accurate.