
220 N 12 Street, Estherville, IA 51334
Local realty services provided by:CENTURY 21 ProLink
220 N 12 Street,Estherville, IA 51334
$118,000
- 4 Beds
- 2 Baths
- 2,329 sq. ft.
- Single family
- Active
Listed by: tammy fredericksen
Office: exit realty midwest
MLS#:261090
Source:IA_IGLBOR
Price summary
- Price:$118,000
- Price per sq. ft.:$50.67
About this home
Charming four (4)-bedroom home with great useable space and personality. The main level features an oversized living room with bay-window, 2 bedrooms, full bath; kitchen with ceramic-tile backsplash and dining area partially open to the kitchen! Upstairs feels like cottage-vacay-design with 2 unique bedrooms with one including built-in beds! The lower level provides additional living space with a family room, wet bar, laundry area and ½ open-style bath. Outside sits on a corner lot, a private road, a storage shed and a single-car garage with green space for more. An affordable four-bedroom home with character, flexibility and room for the whole family—don’t let this Estherville value slip away! Priced with the roof’s condition in mind, giving the new owner an excellent opportunity to make the upgrade while building equity. ***ASK your AGENT ABOUT NOTES and showing requirements! More information and pictures to come.
Contact an agent
Home facts
- Year built:1952
- Listing ID #:261090
- Added:1 day(s) ago
- Updated:September 01, 2026 at 03:09 PM
Rooms and interior
- Bedrooms:4
- Total bathrooms:2
- Full bathrooms:1
- Half bathrooms:1
- Flooring:Hardwood Floors
- Dining Description:Formal, Informal, Open Floor Plan
- Bathrooms Description:3/4 Basement, Main Floor Full Bath, Rough In
- Kitchen Description:Microwave, Range/Stove, Refrigerator
- Bedroom Description:Main Floor Bedrooms
- Basement Description:Full
- Living area:2,329 sq. ft.
Heating and cooling
- Cooling:Central
- Heating:Forced Air
Structure and exterior
- Roof:Asphalt
- Year built:1952
- Building area:2,329 sq. ft.
- Lot area:0.2 Acres
- Lot Features:Corner Lot
- Construction Materials:Slate, Vinyl Siding
- Levels:1 1/2 Stories
Utilities
- Water:Public/City
- Sewer:Public Sewer
Finances and disclosures
- Price:$118,000
- Price per sq. ft.:$50.67
- Tax amount:$1,182
Features and amenities
- Laundry features:Washer/Dryer Hookups
- Amenities:Broadband Available, Cable TV, Ceiling Fan(s), Hardwood Floors, Natural Woodwork, Window Coverings
Parking
- Parking description:Detached, Driveway-Concrete
- Garage spaces:1
New listings near 220 N 12 Street
- New
 $395,000Active5 beds 5 baths4,821 sq. ft.
26 Westwood Drive, Estherville, IA 51334
MLS# 261068Listed by: KYLE STRUVE REAL ESTATE, LLC - New
 $239,900Active4 beds 3 baths2,497 sq. ft.
1203 N 6th Street, Estherville, IA 51334
MLS# 261064Listed by: KYLE STRUVE REAL ESTATE, LLC - New
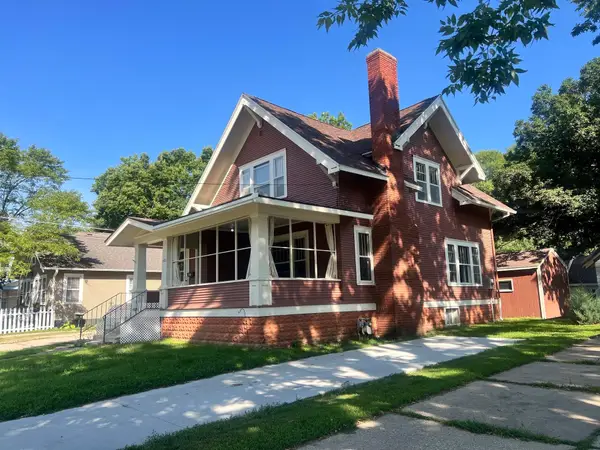 $129,900Active3 beds 2 baths1,953 sq. ft.
615 7th Avenue N, Estherville, IA 51334
MLS# 261048Listed by: CLARKEN REALTORS 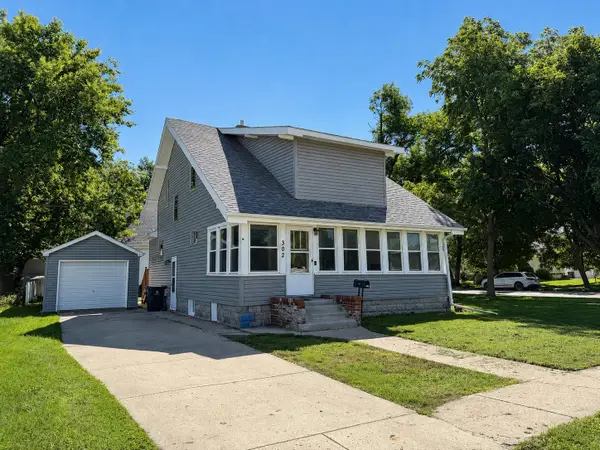 $124,900Active3 beds 2 baths2,327 sq. ft.
302 N 9th Street, Estherville, IA 51334
MLS# 261026Listed by: EXIT REALTY MIDWEST $147,000Active3 beds 2 baths2,128 sq. ft.
1008 2nd Avenue S, Estherville, IA 51334
MLS# 261018Listed by: EXIT REALTY MIDWEST $120,000Active3 beds 1 baths1,053 sq. ft.
614 N 5th Street, Estherville, IA 51334
MLS# 260974Listed by: EXIT REALTY- GREAT PLAINS JACKSON $150,000Active3 beds 2 baths1,936 sq. ft.
1414 N 7th Street, Estherville, IA 51334
MLS# 260957Listed by: NEXTHOME AT THE LAKES $89,900Active2 beds 1 baths1,029 sq. ft.
1327 2nd Avenue N, Estherville, IA 51334
MLS# 260936Listed by: EXP REALTY LLC $112,000Pending3 beds 1 baths1,997 sq. ft.
920 N 5th Street, Estherville, IA 51334
MLS# 260921Listed by: EXIT REALTY MIDWEST


Protect your home and budget from life's surprises with an Assurant Home Warranty, backed by a partner that supports you through every step of homeownership. Explore Plans.
©2026 Century 21 Real Estate LLC. All rights reserved. CENTURY 21®, the CENTURY 21 Logo and C21® are service marks owned by Century 21 Real Estate LLC. Century 21 Real Estate LLC fully supports the principles of the Fair Housing Act and the Equal Opportunity Act. Each office is independently owned and operated. Listing information is deemed reliable but not guaranteed accurate.