
703 N 15th Street, Estherville, IA 51334
Local realty services provided by:CENTURY 21 ProLink
703 N 15th Street,Estherville, IA 51334
$157,500
- 3 Beds
- 2 Baths
- 2,136 sq. ft.
- Single family
- Active
Listed by: tammy fredericksen
Office: exit realty midwest
MLS#:261212
Source:IA_IGLBOR
Price summary
- Price:$157,500
- Price per sq. ft.:$73.74
About this home
SO MUCH POTENTIAL—AND A LAYOUT TO LOVE! This Estherville home offers an inviting open-concept layout with three main-level bedrooms, main-floor laundry, and 2 bathrooms. One-bedroom features private access to the 1/2 bathroom, creating an opportunity for a primary suite if desired. THIS KITCHEN IS AMAZING – a center cooking island with chair-space / breakfast nook; an abundance of storage, a utility-plug for a second stove / or formal dining and view to the living room for a gathering place for FAMILY. Andersen windows. Over 1,300 square feet just upstairs! The lower level offers options: a second laundry, create a family room, hobby space, or storage. ASKING PRICE includes a credit towards a new HVAC system — a HUGE value for no worries. A sought after two-car garage and a corner lot! Located in an established neighborhood with access to ballfields, volleyball, a pavilion / shelter house, and outdoor recreation. **GET SCHEDULED - house is being cleaned & more pictures to come.
Contact an agent
Home facts
- Year built:1964
- Listing ID #:261212
- Added:1 day(s) ago
- Updated:September 17, 2026 at 01:47 AM
Rooms and interior
- Bedrooms:3
- Total bathrooms:2
- Full bathrooms:1
- Half bathrooms:1
- Dining Description:Breakfast Bar, Combine with Kitchen, Open Floor Plan
- Bathrooms Description:Main Floor 1/2 Bath, Main Floor Full Bath
- Kitchen Description:Breakfast Bar, Dishwasher, Eat-in Kitchen, Kitchen Center Island, Range/Stove, Refrigerator
- Bedroom Description:Main Floor Bedrooms
- Basement Description:Full, Partial
- Living area:2,136 sq. ft.
Heating and cooling
- Cooling:Central
- Heating:Forced Air
Structure and exterior
- Roof:Asphalt
- Year built:1964
- Building area:2,136 sq. ft.
- Lot area:0.2 Acres
- Architectural Style:Ranch
- Construction Materials:Vinyl Siding
- Exterior Features:Patio
- Levels:1 Story
Utilities
- Water:Public/City
- Sewer:Public Sewer
Finances and disclosures
- Price:$157,500
- Price per sq. ft.:$73.74
- Tax amount:$2,188
Features and amenities
- Laundry features:Main Floor Laundry, Washer/Dryer Hookups
- Amenities:Broadband Available, Cable TV, Ceiling Fan(s), Garage Door Opener, Kitchen Center Island, Natural Woodwork, Window Coverings
Parking
- Parking description:Detached, Driveway-Concrete, Garage Door Opener
- Garage spaces:2
New listings near 703 N 15th Street
- New
 $147,000Active2 beds 1 baths1,110 sq. ft.
4034 108th Street, Estherville, IA 51334
MLS# 261148Listed by: KYLE STRUVE REAL ESTATE, LLC  $310,000Active4 beds 2 baths1,192 sq. ft.
1581 375th Avenue, Estherville, IA 51334
MLS# 261130Listed by: EXP REALTY LLC $122,500Active3 beds 1 baths1,098 sq. ft.
214 N 12 Street, Estherville, IA 51334
MLS# 261105Listed by: EXIT REALTY MIDWEST $84,900Active1 beds 1 baths676 sq. ft.
108 N 18th Street #102, Estherville, IA 51334
MLS# 261102Listed by: EXP REALTY LLC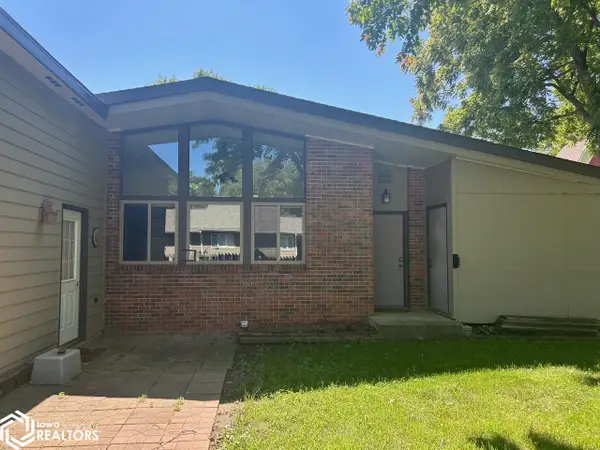 $175,000Active2 beds 2 baths1,216 sq. ft.
1005 N 1st Avenue, Estherville, IA 51334
MLS# 6342206Listed by: FARM & HOME SERVICES $118,000Active4 beds 2 baths2,329 sq. ft.
220 N 12 Street, Estherville, IA 51334
MLS# 261090Listed by: EXIT REALTY MIDWEST $395,000Active5 beds 5 baths4,821 sq. ft.
26 Westwood Drive, Estherville, IA 51334
MLS# 261068Listed by: KYLE STRUVE REAL ESTATE, LLC $239,900Active4 beds 3 baths2,497 sq. ft.
1203 N 6th Street, Estherville, IA 51334
MLS# 261064Listed by: KYLE STRUVE REAL ESTATE, LLC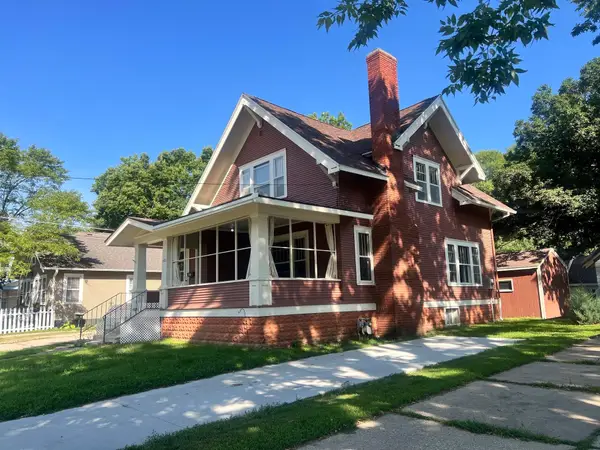 $129,900Active3 beds 2 baths1,953 sq. ft.
615 7th Avenue N, Estherville, IA 51334
MLS# 261048Listed by: CLARKEN REALTORS


Protect your home and budget from life's surprises with an Assurant Home Warranty, backed by a partner that supports you through every step of homeownership. Explore Plans.
©2026 Century 21 Real Estate LLC. All rights reserved. CENTURY 21®, the CENTURY 21 Logo and C21® are service marks owned by Century 21 Real Estate LLC. Century 21 Real Estate LLC fully supports the principles of the Fair Housing Act and the Equal Opportunity Act. Each office is independently owned and operated. Listing information is deemed reliable but not guaranteed accurate.