
409 N 19th Street, Estherville, IA 51334
Local realty services provided by:CENTURY 21 ProLink
409 N 19th Street,Estherville, IA 51334
$125,000
- 3 Beds
- 2 Baths
- 2,368 sq. ft.
- Single family
- Pending
Listed by: tammy fredericksen
Office: exit realty midwest
MLS#:260728
Source:IA_IGLBOR
Price summary
- Price:$125,000
- Price per sq. ft.:$52.79
About this home
Affordable ranch home with outstanding potential situated in an established, upscale-neighborhood on private road! This HOME, with great-‘bones’, features main-level: 3 bedrooms, full bath, open kitchen / dining, and a spacious living room. The partially finished lower level provides additional living opportunities - where love & a few updates / upgrades will instantly maximize your livable square footage! In addition to the lower level family room, there is: laundry, a roughed-in ¾ bath, and large storage / utility space(s). Beautiful wood floors, high-efficiency HVAC, newer water heater, and architectural shingles. Gorgeous FENCED backyard with storage SHED off the attached / finished garage with double cement driveway. YOU HAVE STRONG resale value in this desirable neighborhood! This is YOUR excellent opportunity to do some work, build equity; and make it your own! Offering YOU a SOLID layout ready for your personal touches; or, move-in and just OWN at a price that makes it obtainable....
Contact an agent
Home facts
- Year built:1964
- Listing ID #:260728
- Added:29 day(s) ago
- Updated:July 29, 2026 at 08:34 AM
Rooms and interior
- Bedrooms:3
- Total bathrooms:2
- Full bathrooms:1
- Dining Description:Open Floor Plan
- Bathrooms Description:3/4 Basement, Main Floor Full Bath, Rough In
- Kitchen Description:Cooktop, Eat-in Kitchen, Refrigerator, Wall Oven
- Bedroom Description:Main Floor Bedrooms
- Basement Description:Finished-Partial, Full
- Living area:2,368 sq. ft.
Heating and cooling
- Cooling:Central
- Heating:Forced Air
Structure and exterior
- Roof:Asphalt
- Year built:1964
- Building area:2,368 sq. ft.
- Lot area:0.19 Acres
- Architectural Style:Ranch
- Exterior Features:Deck, Fenced Yard-Full
- Levels:1 Story
Utilities
- Water:Public/City
- Sewer:Public Sewer
Finances and disclosures
- Price:$125,000
- Price per sq. ft.:$52.79
- Tax amount:$1,822
Features and amenities
- Laundry features:Washer/Dryer Hookups
- Amenities:Broadband Available, Cable TV, Ceiling Fan(s), Garage Door Opener, Natural Woodwork, Window Coverings
Parking
- Parking description:Attached, Driveway-Concrete, Garage Door Opener
- Garage spaces:1
New listings near 409 N 19th Street
- New
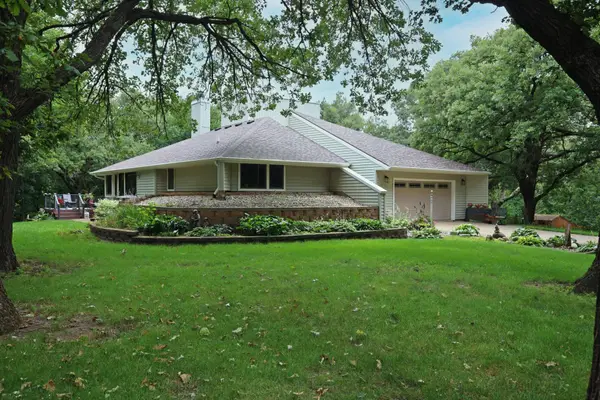 $365,000Active5 beds 3 baths1,866 sq. ft.
1827 381st Avenue, Estherville, IA 51334
MLS# 260871Listed by: EXP REALTY LLC  $304,000Active4 beds 4 baths2,948 sq. ft.
412 N 8th Street, Estherville, IA 51334
MLS# 260819Listed by: EXP REALTY LLC $185,000Active2 beds 2 baths1,216 sq. ft.
1005 1st Avenue N, Estherville, IA 51334
MLS# 260795Listed by: HOWELL REAL ESTATE AND AUCTION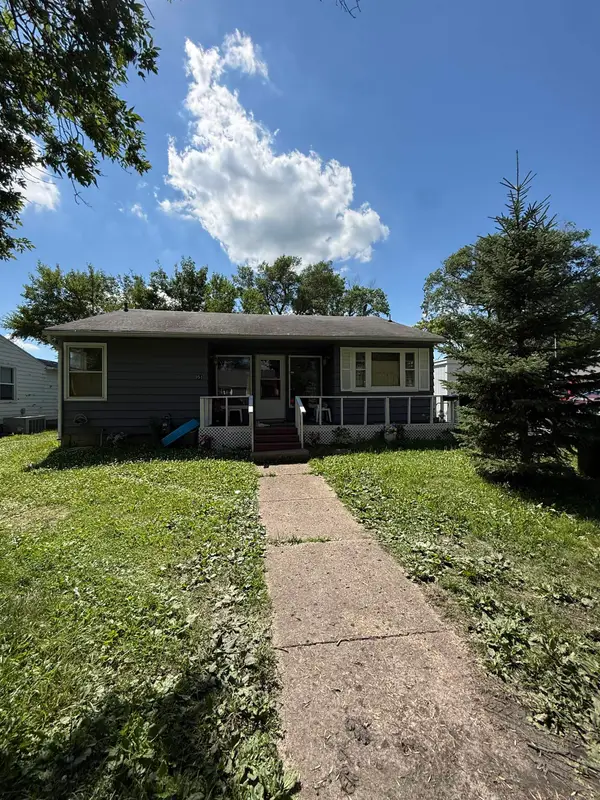 $79,500Active2 beds 1 baths1,944 sq. ft.
951 N 12th Street, Estherville, IA 51334
MLS# 260771Listed by: RE/MAX LAKES REALTY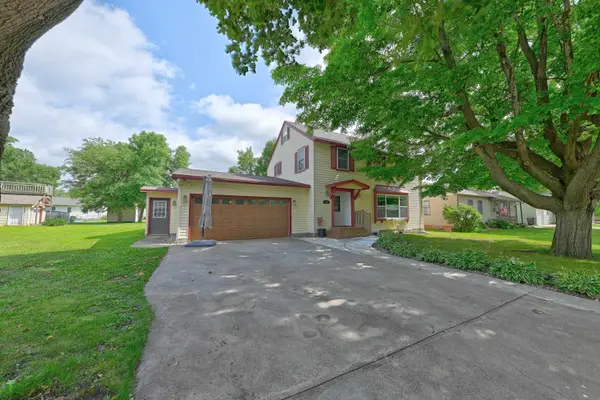 $294,900Active5 beds 3 baths3,339 sq. ft.
1539 Maplecrest Drive, Estherville, IA 51334
MLS# 260735Listed by: NEXTHOME AT THE LAKES $197,000Active4 beds 2 baths2,652 sq. ft.
1101 N 5th Street, Estherville, IA 51334
MLS# 260564Listed by: EXIT REALTY MIDWEST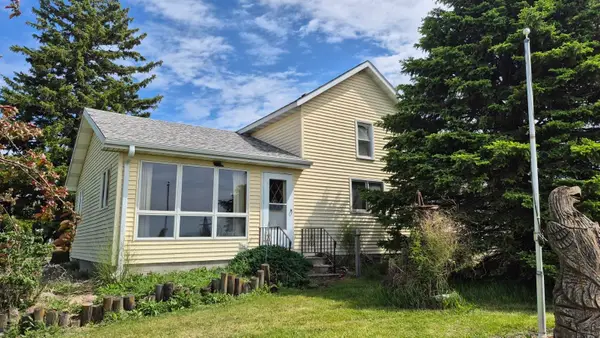 $250,000Active5 beds 1 baths2,340 sq. ft.
4206 9 Highway, Estherville, IA 51334
MLS# 260501Listed by: EXP REALTY LLC $219,900Active4 beds 3 baths3,352 sq. ft.
705 12th Ave N, Estherville, IA 51334
MLS# 260217Listed by: HUNTER REAL ESTATE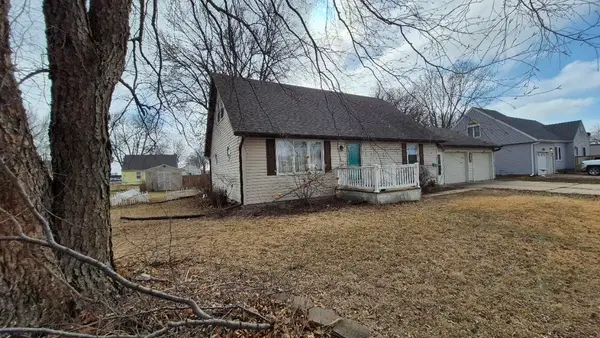 $213,000Active4 beds 3 baths3,282 sq. ft.
1420 1st Avenue N, Estherville, IA 51334
MLS# 260078Listed by: EXP REALTY LLC


Protect your home and budget from life's surprises with an Assurant Home Warranty, backed by a partner that supports you through every step of homeownership. Explore Plans.
©2026 Century 21 Real Estate LLC. All rights reserved. CENTURY 21®, the CENTURY 21 Logo and C21® are service marks owned by Century 21 Real Estate LLC. Century 21 Real Estate LLC fully supports the principles of the Fair Housing Act and the Equal Opportunity Act. Each office is independently owned and operated. Listing information is deemed reliable but not guaranteed accurate.