
1539 Maplecrest Drive, Estherville, IA 51334
Local realty services provided by:CENTURY 21 ProLink
1539 Maplecrest Drive,Estherville, IA 51334
$294,900
- 5 Beds
- 3 Baths
- 3,339 sq. ft.
- Single family
- Active
Listed by: erica schultes
Office: nexthome at the lakes
MLS#:260735
Source:IA_IGLBOR
Price summary
- Price:$294,900
- Price per sq. ft.:$88.32
About this home
Welcome to this spacious, character filled (5) Five Bedroom, (3) bathroom, two-story home offering room to grow, gather, and create lasting memories. Inside, the large living room features a cozy wood-burning fireplace, ideal for relaxing evenings or large gatherings. The centrally located kitchen with stainless steel appliances connects to a formal dining room and spacious sunroom, and additional flexible spaces for work, hobbies, or a breakfast nook. Upstairs, you'll find (3) three bedrooms with beautiful hardwood floors, including an oversized primary bedroom and a full bathroom. The finished, carpeted walk-up attic adds even more flexibility beyond storage. The lower level includes (2) two additional bedrooms, a dedicated laundry room, a three-quarter bathroom, and a bonus room. A standout feature is the heated and cooled workshop connected to the attached (2) two car garage, perfect for year-round projects. Situated on 0.40 acres, the lot offers space for gardening, outdoor games, or quiet enjoyment. A storage shed adds extra convenience. From its generous square footage and flexible floor plan to its timeless charm, this home is ready to fit a variety of lifestyles. There is much to see, so schedule your private showing!...
Contact an agent
Home facts
- Year built:1948
- Listing ID #:260735
- Added:43 day(s) ago
- Updated:August 12, 2026 at 03:38 PM
Rooms and interior
- Bedrooms:5
- Total bathrooms:3
- Full bathrooms:1
- Half bathrooms:1
- Flooring:Hardwood Floors
- Dining Description:Formal, Separate
- Bathrooms Description:3/4 Basement, Main Floor 1/2 Bath, Upper Level Bath
- Kitchen Description:Dishwasher, Microwave, Range/Stove, Refrigerator
- Basement Description:Concrete Block, Egress Windows, Finished-Full, Full, Sump Pump
- Living area:3,339 sq. ft.
Heating and cooling
- Cooling:Central
- Heating:Fireplace, Forced Air
Structure and exterior
- Roof:Asphalt
- Year built:1948
- Building area:3,339 sq. ft.
- Lot area:0.4 Acres
- Lot Features:Level
- Construction Materials:Vinyl Siding
- Levels:3 Stories
Utilities
- Water:Public/City
- Sewer:Public Sewer
Finances and disclosures
- Price:$294,900
- Price per sq. ft.:$88.32
- Tax amount:$4,564
Features and amenities
- Laundry features:Dryer, Washer
- Amenities:Ceiling Fan(s), Drinking Water System, Garage Door Opener, Hardwood Floors, Sky Light, Walk-up Attic
Parking
- Parking description:Attached, Garage Door Opener
- Garage spaces:2
New listings near 1539 Maplecrest Drive
- New
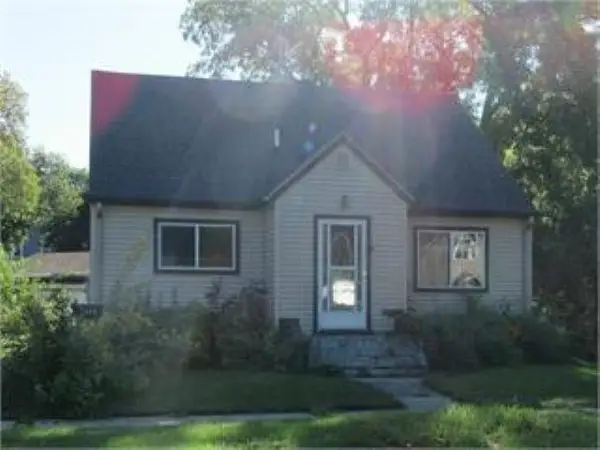 $120,000Active3 beds 1 baths1,053 sq. ft.
614 N 5th Street, Estherville, IA 51334
MLS# 260974Listed by: EXIT REALTY- GREAT PLAINS JACKSON - New
 $150,000Active3 beds 2 baths1,936 sq. ft.
1414 N 7th Street, Estherville, IA 51334
MLS# 260957Listed by: NEXTHOME AT THE LAKES - New
 $89,900Active2 beds 1 baths1,029 sq. ft.
1327 2nd Avenue N, Estherville, IA 51334
MLS# 260936Listed by: EXP REALTY LLC - New
 $112,000Active3 beds 1 baths1,997 sq. ft.
920 N 5th Street, Estherville, IA 51334
MLS# 260921Listed by: EXIT REALTY MIDWEST  $168,900Pending4 beds 2 baths2,864 sq. ft.
308 N 15th Street, Estherville, IA 51334
MLS# 260902Listed by: EXIT REALTY MIDWEST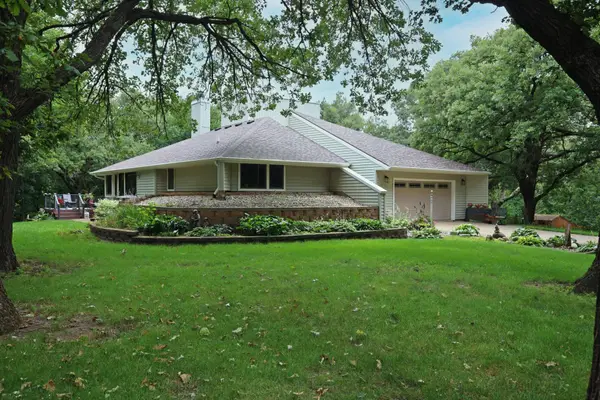 $365,000Active5 beds 3 baths1,866 sq. ft.
1827 381st Avenue, Estherville, IA 51334
MLS# 260871Listed by: EXP REALTY LLC $304,000Active4 beds 4 baths2,948 sq. ft.
412 N 8th Street, Estherville, IA 51334
MLS# 260819Listed by: EXP REALTY LLC $175,000Active2 beds 2 baths1,216 sq. ft.
1005 1st Avenue N, Estherville, IA 51334
MLS# 260795Listed by: HOWELL REAL ESTATE AND AUCTION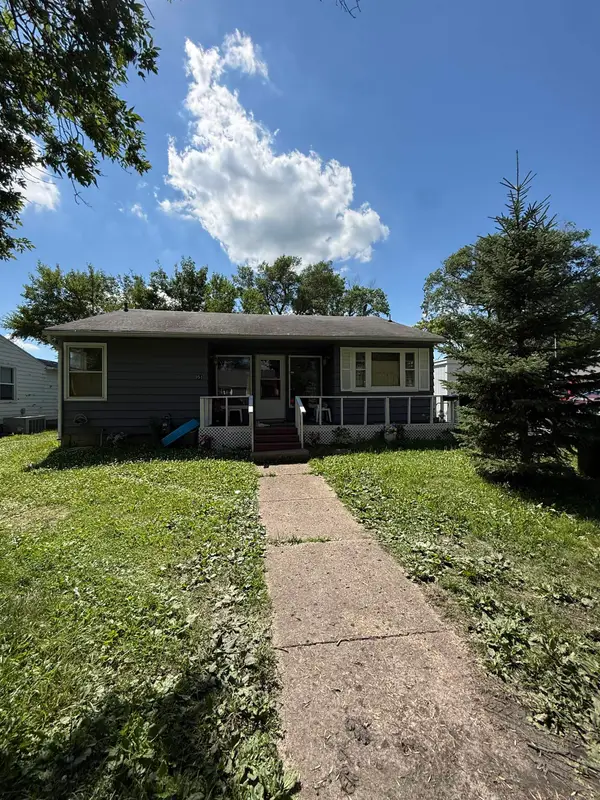 $69,000Active2 beds 1 baths1,944 sq. ft.
951 N 12th Street, Estherville, IA 51334
MLS# 260771Listed by: RE/MAX LAKES REALTY


Protect your home and budget from life's surprises with an Assurant Home Warranty, backed by a partner that supports you through every step of homeownership. Explore Plans.
©2026 Century 21 Real Estate LLC. All rights reserved. CENTURY 21®, the CENTURY 21 Logo and C21® are service marks owned by Century 21 Real Estate LLC. Century 21 Real Estate LLC fully supports the principles of the Fair Housing Act and the Equal Opportunity Act. Each office is independently owned and operated. Listing information is deemed reliable but not guaranteed accurate.