
412 N 8th Street, Estherville, IA 51334
Local realty services provided by:CENTURY 21 ProLink
412 N 8th Street,Estherville, IA 51334
$294,000
- 4 Beds
- 4 Baths
- 2,948 sq. ft.
- Single family
- Active
Listed by: kari fechter
Office: exp realty llc.
MLS#:260819
Source:IA_IGLBOR
Price summary
- Price:$294,000
- Price per sq. ft.:$99.73
About this home
Welcome home to this stunning, spacious brick beauty that offers timeless charm with modern updates! This impressive 3+ bedroom home, which includes a large master suite & 4 bathrooms! Check out the abundance of living space designed for both everyday living and entertaining. Downstairs, you'll find a fully finished basement complete with a large family room, custom wet bar, bathroom, laundry and a non-conforming bedroom—making it the perfect space for guests, entertaining, or a private retreat. You'll also appreciate the detached 2-car garage, and the curb appeal that only a stately brick home can provide. Recent improvements include brand-new upper siding, brand new carpet in all bedrooms upstairs, 2 completely remodeled bathrooms, newer windows throughout, upstairs mini split, new boiler and much more! Offering enhanced efficiency and peace of mind for years to come. If you've been searching for an immaculate, very well taken care of home with space, character, and thoughtful updates, this one checks all the boxes. Don't miss your opportunity to own this beautiful property—schedule your private showing today!...
Contact an agent
Home facts
- Year built:1919
- Listing ID #:260819
- Added:48 day(s) ago
- Updated:September 01, 2026 at 03:09 PM
Rooms and interior
- Bedrooms:4
- Total bathrooms:4
- Full bathrooms:1
- Half bathrooms:1
- Dining Description:Formal
- Bathrooms Description:3/4 Basement, Full Master, Main Floor 1/2 Bath, Upper Level Bath
- Kitchen Description:Dishwasher, Disposal, Eat-in Kitchen, Microwave, Pantry, Range/Stove, Refrigerator
- Basement Description:Concrete Block, Finished-Full, Full
- Living area:2,948 sq. ft.
Heating and cooling
- Cooling:Wall
- Heating:Boiler
Structure and exterior
- Roof:Asphalt
- Year built:1919
- Building area:2,948 sq. ft.
- Lot area:0.17 Acres
- Construction Materials:Masonite
- Exterior Features:Patio
- Levels:2 Stories
Utilities
- Water:Public/City
- Sewer:Public Sewer
Finances and disclosures
- Price:$294,000
- Price per sq. ft.:$99.73
- Tax amount:$2,732
Features and amenities
- Laundry features:Washer/Dryer Hookups
- Amenities:Cable TV, Pantry, Window Coverings
Parking
- Parking description:Detached, Driveway-Concrete
- Garage spaces:2
New listings near 412 N 8th Street
- New
 $118,000Active4 beds 2 baths2,329 sq. ft.
220 N 12 Street, Estherville, IA 51334
MLS# 261090Listed by: EXIT REALTY MIDWEST - New
 $395,000Active5 beds 5 baths4,821 sq. ft.
26 Westwood Drive, Estherville, IA 51334
MLS# 261068Listed by: KYLE STRUVE REAL ESTATE, LLC - New
 $239,900Active4 beds 3 baths2,497 sq. ft.
1203 N 6th Street, Estherville, IA 51334
MLS# 261064Listed by: KYLE STRUVE REAL ESTATE, LLC - New
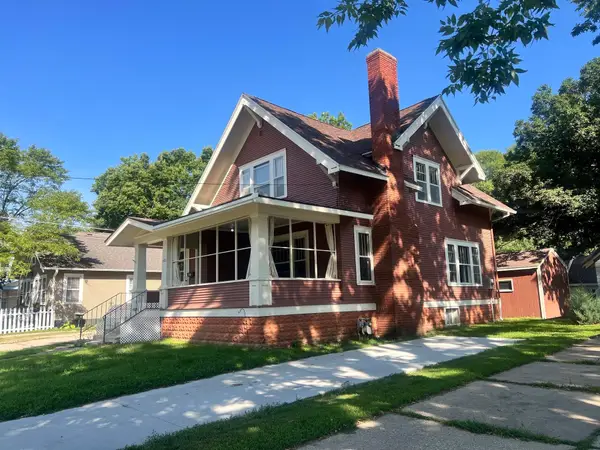 $129,900Active3 beds 2 baths1,953 sq. ft.
615 7th Avenue N, Estherville, IA 51334
MLS# 261048Listed by: CLARKEN REALTORS 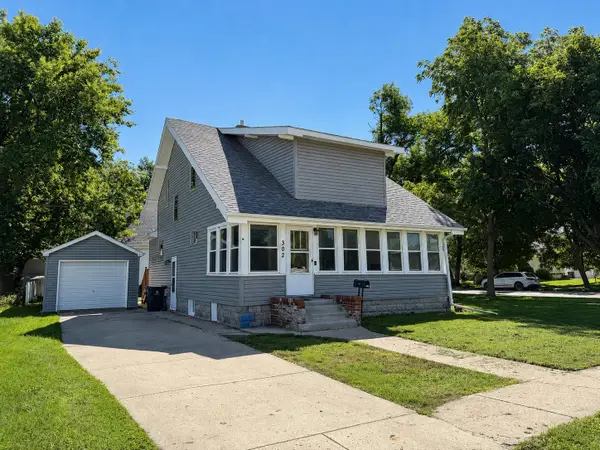 $124,900Active3 beds 2 baths2,327 sq. ft.
302 N 9th Street, Estherville, IA 51334
MLS# 261026Listed by: EXIT REALTY MIDWEST $147,000Active3 beds 2 baths2,128 sq. ft.
1008 2nd Avenue S, Estherville, IA 51334
MLS# 261018Listed by: EXIT REALTY MIDWEST $120,000Active3 beds 1 baths1,053 sq. ft.
614 N 5th Street, Estherville, IA 51334
MLS# 260974Listed by: EXIT REALTY- GREAT PLAINS JACKSON $150,000Active3 beds 2 baths1,936 sq. ft.
1414 N 7th Street, Estherville, IA 51334
MLS# 260957Listed by: NEXTHOME AT THE LAKES $89,900Active2 beds 1 baths1,029 sq. ft.
1327 2nd Avenue N, Estherville, IA 51334
MLS# 260936Listed by: EXP REALTY LLC $112,000Pending3 beds 1 baths1,997 sq. ft.
920 N 5th Street, Estherville, IA 51334
MLS# 260921Listed by: EXIT REALTY MIDWEST


Protect your home and budget from life's surprises with an Assurant Home Warranty, backed by a partner that supports you through every step of homeownership. Explore Plans.
©2026 Century 21 Real Estate LLC. All rights reserved. CENTURY 21®, the CENTURY 21 Logo and C21® are service marks owned by Century 21 Real Estate LLC. Century 21 Real Estate LLC fully supports the principles of the Fair Housing Act and the Equal Opportunity Act. Each office is independently owned and operated. Listing information is deemed reliable but not guaranteed accurate.