
1005 1st Avenue N, Estherville, IA 51334
Local realty services provided by:CENTURY 21 ProLink
1005 1st Avenue N,Estherville, IA 51334
$175,000
- 2 Beds
- 2 Baths
- 1,216 sq. ft.
- Condominium
- Active
Listed by: mark howell
Office: howell real estate and auction
MLS#:260795
Source:IA_IGLBOR
Price summary
- Price:$175,000
- Price per sq. ft.:$143.91
- Monthly HOA dues:$300
About this home
Well-maintained 2-bedroom, 2-bathroom condo offering convenient single-level living with a single attached garage. Designed with handicap accessibility in mind, this home provides comfort and ease of mobility. Ideally located near all of Estherville’s amenities, including shopping, dining, and healthcare. A perfect option for low-maintenance living in a great location.
Contact an agent
Home facts
- Year built:1969
- Listing ID #:260795
- Added:33 day(s) ago
- Updated:August 12, 2026 at 11:57 AM
Rooms and interior
- Bedrooms:2
- Total bathrooms:2
- Full bathrooms:1
- Dining Description:Combine Living Room
- Bathrooms Description:Main Floor 1/2 Bath, Main Floor Full Bath
- Kitchen Description:Dishwasher, Range/Stove, Refrigerator
- Basement Description:Crawl Space, Unfinished
- Living area:1,216 sq. ft.
Heating and cooling
- Cooling:Central
- Heating:Forced Air
Structure and exterior
- Year built:1969
- Building area:1,216 sq. ft.
- Lot area:0.11 Acres
- Architectural Style:Ranch
- Construction Materials:Brick, Vinyl Siding
- Levels:1 Story
Utilities
- Water:Public/City
- Sewer:Public Sewer
Finances and disclosures
- Price:$175,000
- Price per sq. ft.:$143.91
- Tax amount:$2,852
Features and amenities
- Laundry features:Dryer, Washer
Parking
- Parking description:Attached, Driveway-Concrete
- Garage spaces:1
New listings near 1005 1st Avenue N
- New
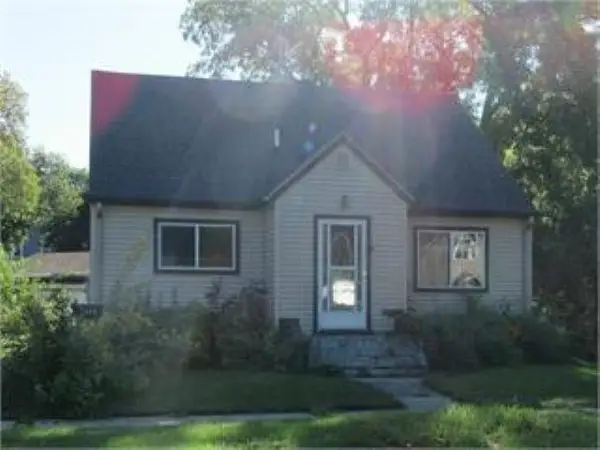 $120,000Active3 beds 1 baths1,053 sq. ft.
614 N 5th Street, Estherville, IA 51334
MLS# 260974Listed by: EXIT REALTY- GREAT PLAINS JACKSON - New
 $150,000Active3 beds 2 baths1,936 sq. ft.
1414 N 7th Street, Estherville, IA 51334
MLS# 260957Listed by: NEXTHOME AT THE LAKES - New
 $89,900Active2 beds 1 baths1,029 sq. ft.
1327 2nd Avenue N, Estherville, IA 51334
MLS# 260936Listed by: EXP REALTY LLC - New
 $112,000Active3 beds 1 baths1,997 sq. ft.
920 N 5th Street, Estherville, IA 51334
MLS# 260921Listed by: EXIT REALTY MIDWEST  $168,900Pending4 beds 2 baths2,864 sq. ft.
308 N 15th Street, Estherville, IA 51334
MLS# 260902Listed by: EXIT REALTY MIDWEST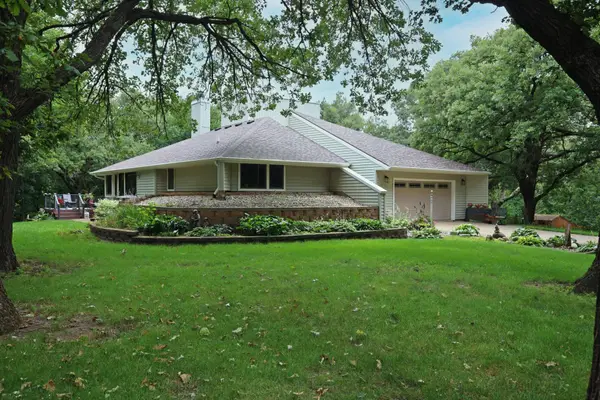 $365,000Active5 beds 3 baths1,866 sq. ft.
1827 381st Avenue, Estherville, IA 51334
MLS# 260871Listed by: EXP REALTY LLC $304,000Active4 beds 4 baths2,948 sq. ft.
412 N 8th Street, Estherville, IA 51334
MLS# 260819Listed by: EXP REALTY LLC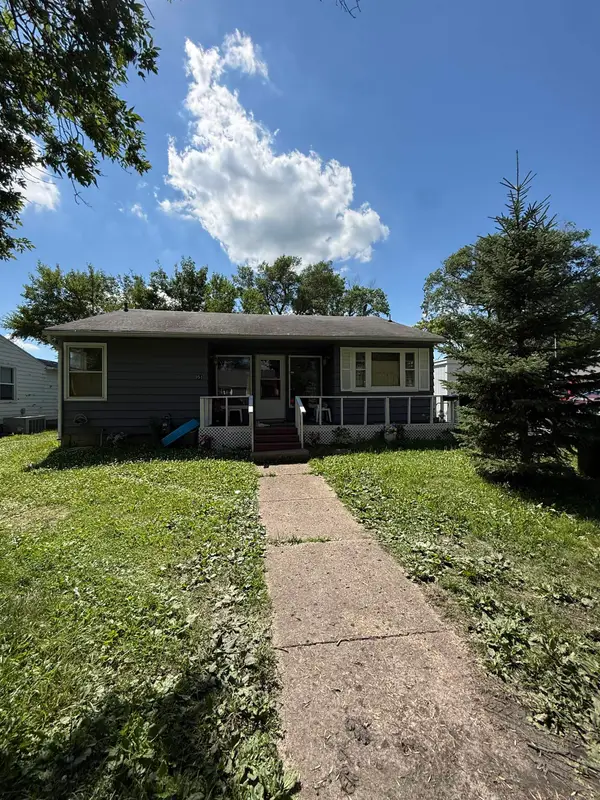 $69,000Active2 beds 1 baths1,944 sq. ft.
951 N 12th Street, Estherville, IA 51334
MLS# 260771Listed by: RE/MAX LAKES REALTY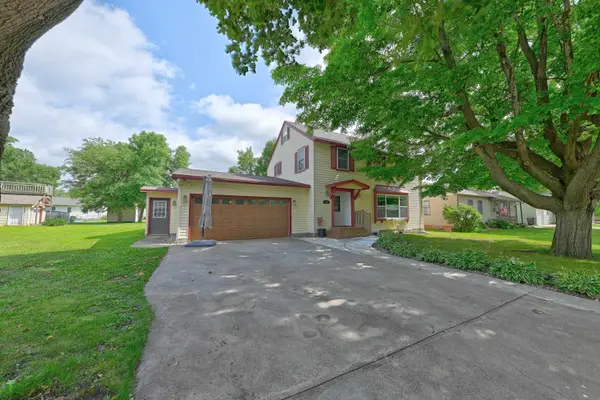 $294,900Active5 beds 3 baths3,339 sq. ft.
1539 Maplecrest Drive, Estherville, IA 51334
MLS# 260735Listed by: NEXTHOME AT THE LAKES


Protect your home and budget from life's surprises with an Assurant Home Warranty, backed by a partner that supports you through every step of homeownership. Explore Plans.
©2026 Century 21 Real Estate LLC. All rights reserved. CENTURY 21®, the CENTURY 21 Logo and C21® are service marks owned by Century 21 Real Estate LLC. Century 21 Real Estate LLC fully supports the principles of the Fair Housing Act and the Equal Opportunity Act. Each office is independently owned and operated. Listing information is deemed reliable but not guaranteed accurate.