
920 N 5th Street, Estherville, IA 51334
Local realty services provided by:CENTURY 21 ProLink
920 N 5th Street,Estherville, IA 51334
$112,000
- 3 Beds
- 1 Baths
- - sq. ft.
- Single family
- Sold
Listed by: tammy fredericksen
Office: exit realty midwest
MLS#:260921
Source:IA_IGLBOR
Sorry, we are unable to map this address
Price summary
- Price:$112,000
About this home
Tucked away, efficient 3-bedroom home that delivers the refreshed updates you WANT, character you’ll LOVE, and price hard to beat! YES, come LOOK INSIDE for captivating real wood floors, an updated kitchen with new backsplash, fantastic bathroom; many updated windows, plus a new cozy LED fireplace and mantle. Thoughtful improvements continue with GFCI outlets throughout the main-level, registers, door hardware, exterior / screen doors, bathroom vanity, mirror and fixtures; plus High Efficiency mechanics! New stylish accent walls in the bedroom and bathroom. Outside offers a private green-space, patio, landscaping, garage; and is walking distance to the river and kayak drop. MORE PHOTOS and information coming!
Contact an agent
Home facts
- Year built:1946
- Listing ID #:260921
- Added:40 day(s) ago
- Updated:September 11, 2026 at 06:07 PM
Rooms and interior
- Bedrooms:3
- Total bathrooms:1
- Full bathrooms:1
- Flooring:Hardwood Floors
- Dining Description:Breakfast Bar
- Bathrooms Description:Main Floor Full Bath, Rough In
- Kitchen Description:Breakfast Bar, Dishwasher, Eat-in Kitchen, Range/Stove, Refrigerator
- Bedroom Description:Main Floor Bedrooms
- Basement Description:Full
Heating and cooling
- Cooling:Central
- Heating:Fireplace, Forced Air
Structure and exterior
- Roof:Asphalt
- Year built:1946
- Construction Materials:Vinyl Siding, Wood Siding
- Exterior Features:Patio
- Levels:1 1/2 Stories
Utilities
- Water:Public/City
- Sewer:Public Sewer
Finances and disclosures
- Price:$112,000
- Tax amount:$1,204
Features and amenities
- Laundry features:Washer/Dryer Hookups
- Amenities:Broadband Available, Cable TV, Ceiling Fan(s), Garage Door Opener, Hardwood Floors, Natural Woodwork
Parking
- Parking description:Detached, Driveway-Concrete, Garage Door Opener
- Garage spaces:1
New listings near 920 N 5th Street
- New
 $147,000Active2 beds 1 baths1,110 sq. ft.
4034 108th Street, Estherville, IA 51334
MLS# 261148Listed by: KYLE STRUVE REAL ESTATE, LLC - New
 $310,000Active4 beds 2 baths1,192 sq. ft.
1581 375th Avenue, Estherville, IA 51334
MLS# 261130Listed by: EXP REALTY LLC - New
 $122,500Active3 beds 1 baths1,098 sq. ft.
214 N 12 Street, Estherville, IA 51334
MLS# 261105Listed by: EXIT REALTY MIDWEST - New
 $84,900Active1 beds 1 baths676 sq. ft.
108 N 18th Street #102, Estherville, IA 51334
MLS# 261102Listed by: EXP REALTY LLC - New
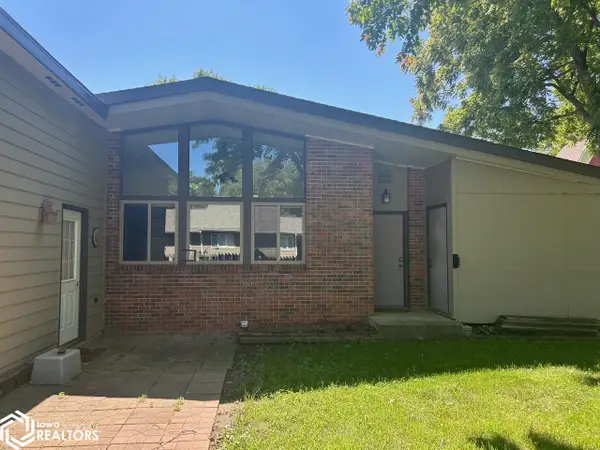 $175,000Active2 beds 2 baths1,216 sq. ft.
1005 N 1st Avenue, Estherville, IA 51334
MLS# 6342206Listed by: FARM & HOME SERVICES  $118,000Active4 beds 2 baths2,329 sq. ft.
220 N 12 Street, Estherville, IA 51334
MLS# 261090Listed by: EXIT REALTY MIDWEST $395,000Active5 beds 5 baths4,821 sq. ft.
26 Westwood Drive, Estherville, IA 51334
MLS# 261068Listed by: KYLE STRUVE REAL ESTATE, LLC $239,900Active4 beds 3 baths2,497 sq. ft.
1203 N 6th Street, Estherville, IA 51334
MLS# 261064Listed by: KYLE STRUVE REAL ESTATE, LLC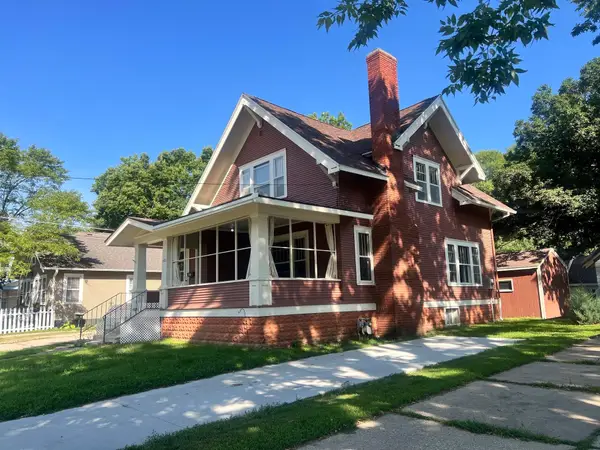 $129,900Active3 beds 2 baths1,953 sq. ft.
615 7th Avenue N, Estherville, IA 51334
MLS# 261048Listed by: CLARKEN REALTORS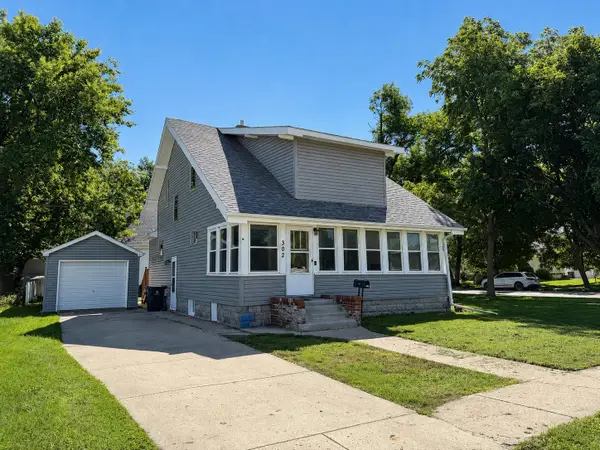 $124,900Active3 beds 2 baths2,327 sq. ft.
302 N 9th Street, Estherville, IA 51334
MLS# 261026Listed by: EXIT REALTY MIDWEST


Protect your home and budget from life's surprises with an Assurant Home Warranty, backed by a partner that supports you through every step of homeownership. Explore Plans.
©2026 Century 21 Real Estate LLC. All rights reserved. CENTURY 21®, the CENTURY 21 Logo and C21® are service marks owned by Century 21 Real Estate LLC. Century 21 Real Estate LLC fully supports the principles of the Fair Housing Act and the Equal Opportunity Act. Each office is independently owned and operated. Listing information is deemed reliable but not guaranteed accurate.