
1808 Timberline Drive, Evansdale, IA 50707
Local realty services provided by:CENTURY 21 BW Preferred, Inc.
1808 Timberline Drive,Evansdale, IA 50707
$499,000
- 4 Beds
- 3 Baths
- - sq. ft.
- Single family
- Active
Listed by: cindy gaffney
Office: re/max concepts
MLS#:20265416
Source:IA_NEIMLS
Price summary
- Price:$499,000
About this home
Pride of ownership shows throughout this one-owner, custom-built home! The home has 4 bedrooms and 3 bathrooms on a half-acre lot with a tree line along the back yard. The open floor plan centers on a large custom-built floor to ceiling fireplace surround. The kitchen has custom maple cabinets by Imperial Design Cabinetry which includes a unique feature of a direct water line going to the Keurig coffee maker. The remodeled walk-in pantry is a fantastic enhancement to this well appointed kitchen. From the dining area, step out to the deck with a pergola and patio, which is great for relaxing or entertaining. It's easy to "age in place" when you have a primary suite on the main floor. This one has a tray ceiling, walk-in closet and a large ensuite with double sink vanity, custom tile in the walk-in shower and around the jetted tub. The main floor also has two secondary bedrooms, a full bathroom and a laundry room. More finished space on the lower level that includes a large family room with a fireplace and an expansive built-in wet bar. The lower level also has a 3/4 bathroom, an enormous flex room with space for crafts, exercise and an office. There is also an additional bedroom with a huge walk-in closet. Surround sound runs through the living room, deck and primary bathroom. In addition to the 702 sq ft garage with a storage loft there is more storage outside in the 12x12 shed. The refrigerator, dishwasher, water heater, garbage disposal, carpet in lower level is new within the last year or two. A custom home cared for by its original owner is a rare find, so schedule your showing today! (Parcel#881205326032 & Parcel#881205326035...
Contact an agent
Home facts
- Year built:2010
- Listing ID #:20265416
- Added:1 day(s) ago
- Updated:November 07, 2026 at 02:46 AM
Rooms and interior
- Bedrooms:4
- Total bathrooms:3
- Full bathrooms:3
- Dining Description:Eat-In Kitchen, Kitchen/Dining Combo
- Bathrooms Description:Separate Shower, Tub/Shower
- Kitchen Description:Dishwasher, Disposal, Free-Standing Range, Microwave, Refrigerator
- Basement Description:Concrete, Entrance-Inside, Finished, Floor Drain
Heating and cooling
- Cooling:Ceiling Fan(s), Central Air
- Heating:Electric, Heat Pump
- Central air:Yes
Structure and exterior
- Roof:Asphalt, Shingle
- Year built:2010
- Lot area:0.55 Acres
- Architectural Style:Ranch
- Construction Materials:Vinyl Siding
- Exterior Features:Deck, Patio
Schools
- High school:East High
- Middle school:Bunger
- Elementary school:Poyner
Finances and disclosures
- Price:$499,000
- Tax amount:$4,721
Features and amenities
- Laundry features:Dryer, Laundry Room, Lower Level, Washer, Washer Hookup
- Amenities:Ceiling Fan(s), Ceiling Fan/Light, Paneled Doors, Pantry, Track Lighting
Parking
- Parking description:Attached Garage, Garage Door Opener, Oversized
- Carport spaces:2
New listings near 1808 Timberline Drive
- New
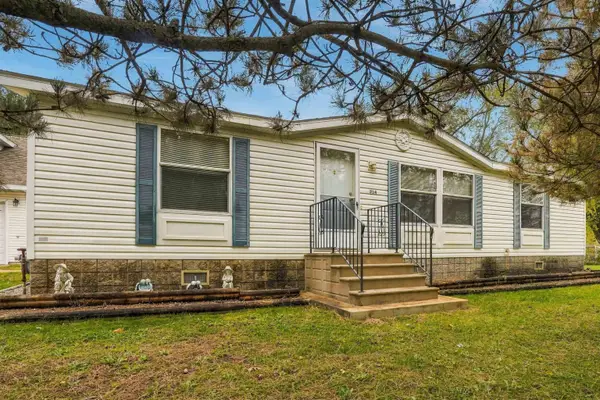 $190,000Active3 beds 2 baths
314 Morris Avenue, Evansdale, IA 50707
MLS# 20265381Listed by: BERKSHIRE HATHAWAY HOME SERV - New
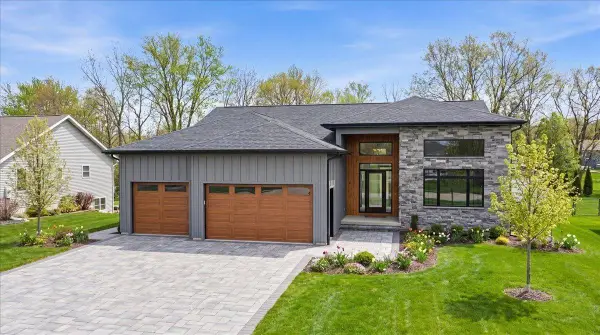 $520,000Active4 beds 3 baths
1725 Timberline Drive, Evansdale, IA 50707
MLS# 20265352Listed by: OAKRIDGE REAL ESTATE 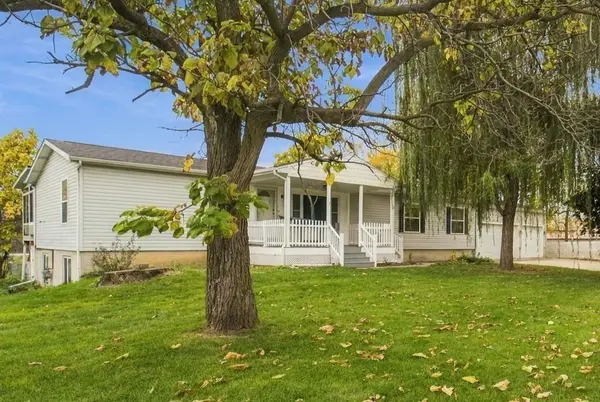 $270,000Pending4 beds 3 baths
206 W Gilbert Drive, Evansdale, IA 50707
MLS# 20265312Listed by: OAKRIDGE REAL ESTATE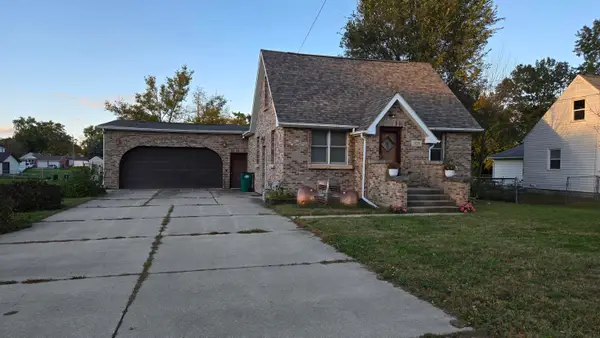 $229,000Active5 beds 3 baths
523 East End Avenue, Evansdale, IA 50707
MLS# 20265207Listed by: FOUR SEASONS REALTORS $99,900Active2 beds 1 baths
118 Hansen Avenue, Evansdale, IA 50707
MLS# 20265158Listed by: OAKRIDGE REAL ESTATE $189,900Active4 beds 1 baths
326 Wema Avenue, Evansdale, IA 50707
MLS# 20265059Listed by: OAKRIDGE REAL ESTATE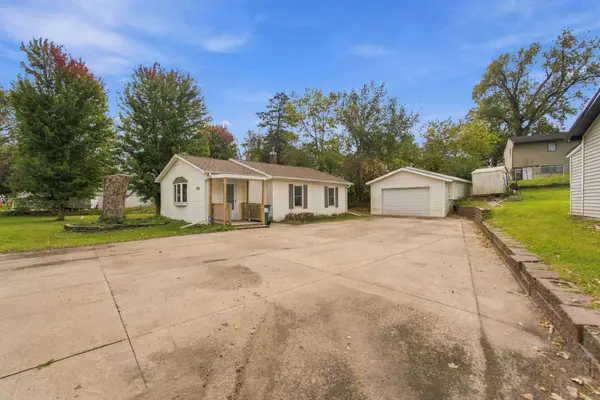 $144,900Pending2 beds 1 baths
1826 6th Street, Evansdale, IA 50707
MLS# 20265056Listed by: BACKES REAL ESTATE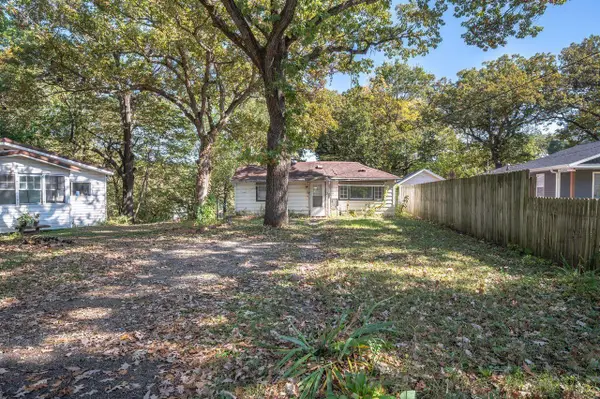 $73,500Active1 beds 1 baths
181 4th St, Evansdale, IA 50707
MLS# 20264946Listed by: PINNACLE REALTY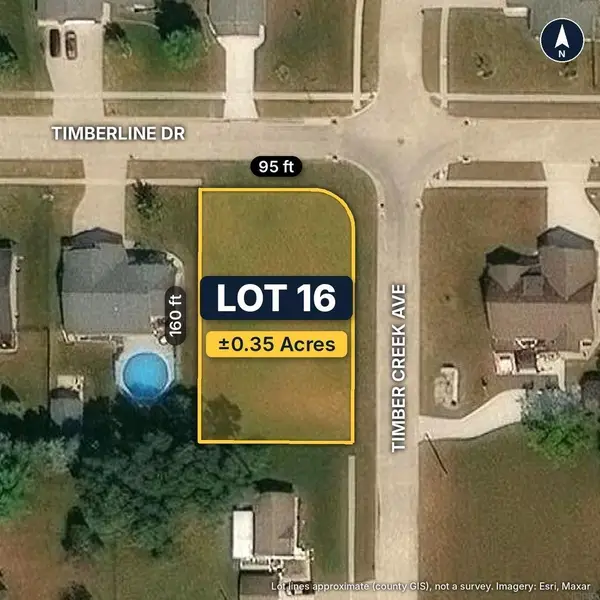 $45,000Active0.35 Acres
Lot 16 Timberline Drive, Evansdale, IA 50707
MLS# 20264910Listed by: EPIQUE REALTY


Protect your home and budget from life's surprises with an Assurant Home Warranty, backed by a partner that supports you through every step of homeownership. Explore Plans.
©2026 Century 21 Real Estate LLC. All rights reserved. CENTURY 21®, the CENTURY 21 Logo and C21® are service marks owned by Century 21 Real Estate LLC. Century 21 Real Estate LLC fully supports the principles of the Fair Housing Act and the Equal Opportunity Act. Each office is independently owned and operated. Listing information is deemed reliable but not guaranteed accurate.