
104 Mathews Drive, Gilbert, IA 50105
Local realty services provided by:CENTURY 21 Signature Real Estate
104 Mathews Drive,Gilbert, IA 50105
$239,900
- 2 Beds
- 2 Baths
- 1,171 sq. ft.
- Single family
- Active
Listed by: betts team
Office: re/max real estate center
MLS#:71722
Source:IA_CIBR
Price summary
- Price:$239,900
- Price per sq. ft.:$204.87
About this home
Affordable living in the Gilbert School District, within walking distance of all the schools and just minutes from Ames! The main level has an open-concept kitchen, dining, and living room with a gas fireplace, plus 2 bedrooms and a full bath. The partially finished basement adds living space with a rec room, an office or bedroom with an egress window, and a 3/4 bath. Out back, the fenced yard has decks, a large paver patio, and a fire pit for gatherings with family and friends. Recent updates include a new roof with new sheeting, all-new paint and flooring, AC serviced, new plumbing, a new kitchen stove, and a new storm door. Thoughtfully updated and move-in ready, this home is waiting for its next owner to make it their own.
Contact an agent
Home facts
- Year built:1961
- Listing ID #:71722
- Added:2 day(s) ago
- Updated:November 06, 2026 at 01:48 AM
Rooms and interior
- Bedrooms:2
- Total bathrooms:2
- Full bathrooms:1
- Rooms Total:9
- Flooring:Carpet, Hardwood, Laminate
- Living area:1,171 sq. ft.
Heating and cooling
- Cooling:Central Air
- Heating:Forced Air, Natural Gas
- Central air:Yes
Structure and exterior
- Year built:1961
- Building area:1,171 sq. ft.
- Lot area:0.18 Acres
- Lot Features:Level
- Exterior Features:Patio, Wood Deck
- Foundation Description:Block
Utilities
- Water:Public
- Sewer:Public Sewer
Finances and disclosures
- Price:$239,900
- Price per sq. ft.:$204.87
New listings near 104 Mathews Drive
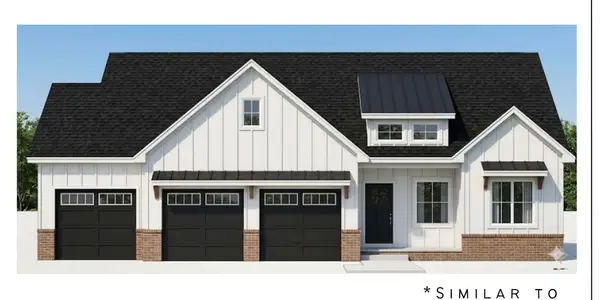 $585,000Active5 beds 3 baths1,648 sq. ft.
218 Aspen Lane, Gilbert, IA 50105
MLS# 71492Listed by: RE/MAX REAL ESTATE CENTER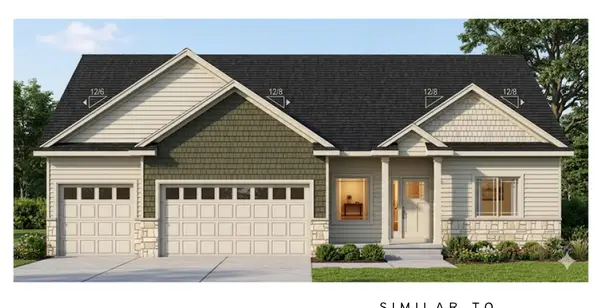 $585,000Active5 beds 4 baths1,784 sq. ft.
226 Aspen Lane, Gilbert, IA 50105
MLS# 71493Listed by: RE/MAX REAL ESTATE CENTER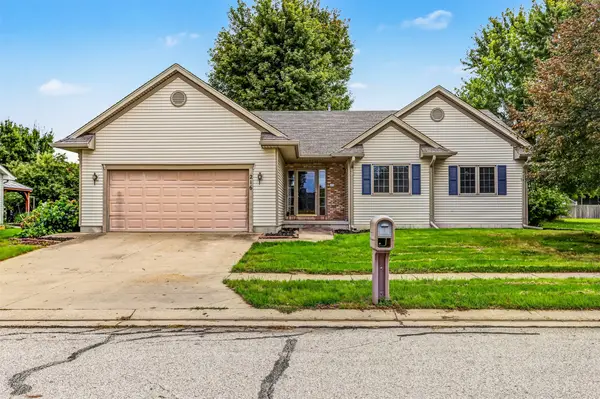 $315,000Pending3 beds 2 baths1,622 sq. ft.
216 Stumbo Circle, Gilbert, IA 50105
MLS# 750198Listed by: RE/MAX CONCEPTS-AMES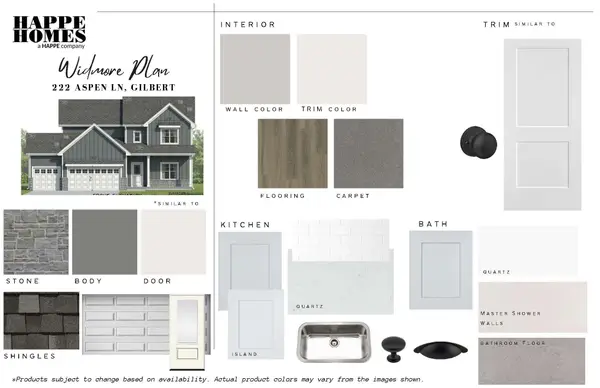 $570,000Active3 beds 3 baths2,376 sq. ft.
222 Aspen Lane, Gilbert, IA 50105
MLS# 748307Listed by: RE/MAX REAL ESTATE CENTER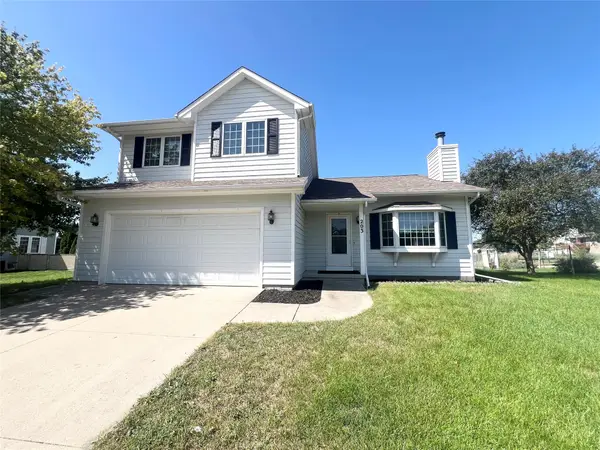 $289,000Pending4 beds 3 baths1,247 sq. ft.
203 Jensen Street, Gilbert, IA 50105
MLS# 749130Listed by: REALTY ONE GROUP IMPACT $599,900Active4 beds 3 baths1,848 sq. ft.
403 Huntington Circle, Gilbert, IA 50105
MLS# 71179Listed by: FRIEDRICH REALTY- Open Sun, 1 to 3pm
 $399,950Active4 beds 4 baths1,902 sq. ft.
302 Upstill Street, Gilbert, IA 50105
MLS# 6341297Listed by: RE/MAX CONCEPTS 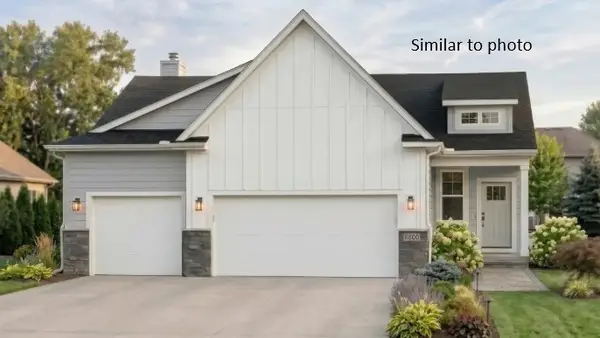 $488,322Active4 beds 3 baths1,433 sq. ft.
230 Aspen Lane, Gilbert, IA 50105
MLS# 744910Listed by: HUNZIKER & ASSOCIATES, INC. $275,000Active2 Acres
208 E Matthews Drive, Gilbert, IA 50105
MLS# 70398Listed by: FRIEDRICH REALTY


Protect your home and budget from life's surprises with an Assurant Home Warranty, backed by a partner that supports you through every step of homeownership. Explore Plans.
©2026 Century 21 Real Estate LLC. All rights reserved. CENTURY 21®, the CENTURY 21 Logo and C21® are service marks owned by Century 21 Real Estate LLC. Century 21 Real Estate LLC fully supports the principles of the Fair Housing Act and the Equal Opportunity Act. Each office is independently owned and operated. Listing information is deemed reliable but not guaranteed accurate.