
000 Cypress Pointe, Grimes, IA 50111
Local realty services provided by:CENTURY 21 Signature Real Estate
000 Cypress Pointe,Grimes, IA 50111
$1,300,000
- 5 Beds
- 5 Baths
- 3,175 sq. ft.
- Single family
- Active
Listed by: dustin kupka, allison kupka
Office: re/max precision
MLS#:747822
Source:IA_DMAAR
Price summary
- Price:$1,300,000
- Price per sq. ft.:$409.45
About this home
Welcome to Cypress Pointe, where luxury custom homes meet the freedom of acreage living. Set on estate homesites from 3.4 to 6.36 acres just 5 miles west of Grimes on pavement, this exclusive development offers only five opportunities to create a home designed around the way you want to live. Custom homes by Frampton Homes start at $1.3M+, with buyers able to explore Frampton Homes' architectural options or work with their preferred architect. Imagine a home where everyday living feels like a retreat. Design the resort style pool you've always wanted, outdoor kitchen, hot tub/sauna, sport court, golf simulator, expansive garage, or an outbuilding for hobbies, storage and recreation. Create oversized entertaining spaces, walk-in pantries and closets, and custom features that make your home uniquely yours. Cypress Pointe gives you room to create an entire lifestyle. Enjoy peaceful acreage living while remaining conveniently connected to the Des Moines metro. Des Moines Christian School (14 min), Waukee Northwest (15 min), Hyperion Field Club (12 min), Beaver Creek Golf Club (8 min), and Jester Park (12 min) are nearby. Only five acreage opportunities are available. Build the life you've imagined at Cypress Pointe. This is a proposed custom build exclusively by Frampton Homes. Final pricing, design, square footage, features and specifications are subject to buyer selections, architectural plans, site conditions and builder approval. Call today and let your dream become reality!...
Contact an agent
Home facts
- Year built:2026
- Listing ID #:747822
- Added:45 day(s) ago
- Updated:October 09, 2026 at 03:52 PM
Rooms and interior
- Bedrooms:5
- Total bathrooms:5
- Full bathrooms:2
- Flooring:Carpet, Hardwood, Tile
- Kitchen Description:Dishwasher, Freezer, Microwave, Outdoor Kitchen, Refrigerator, Stove
- Basement:Yes
- Basement Description:Egress Windows, Finished, Walk Out Access
- Living area:3,175 sq. ft.
Heating and cooling
- Cooling:Central Air
- Heating:Forced Air, Gas, Natural Gas, Propane
- Central air:Yes
Structure and exterior
- Roof:Asphalt, Shingle
- Year built:2026
- Building area:3,175 sq. ft.
- Lot area:3.41 Acres
- Lot Features:Rectangular Lot
- Architectural Style:Ranch
- Construction Materials:Stone
- Exterior Features:Basketball Court, Covered, Deck, Fire Pit, Outdoor Kitchen, Sprinkler Irrigation
- Foundation Description:Poured
Utilities
- Water:Rural
- Sewer:Septic Tank
Finances and disclosures
- Price:$1,300,000
- Price per sq. ft.:$409.45
- Tax amount:$688
Features and amenities
- Appliances:Dishwasher, Freezer, Microwave, Refrigerator, Stove
- Laundry features:Main Level
- Amenities:Central Vacuum, Security System, Smoke Detectors, Storage, Wet Bar, Window Treatments, Wine Cellar
- Pool features:Heated, In Ground
Parking
- Parking description:Attached, Garage
- Garage:Yes
- Garage spaces:4
New listings near 000 Cypress Pointe
- New
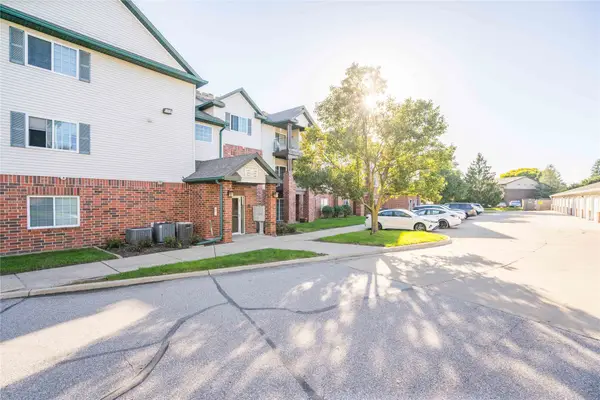 $139,000Active2 beds 2 baths913 sq. ft.
105 NW 8th Street #301, Grimes, IA 50111
MLS# 749993Listed by: CHASE COLLECTIVE - New
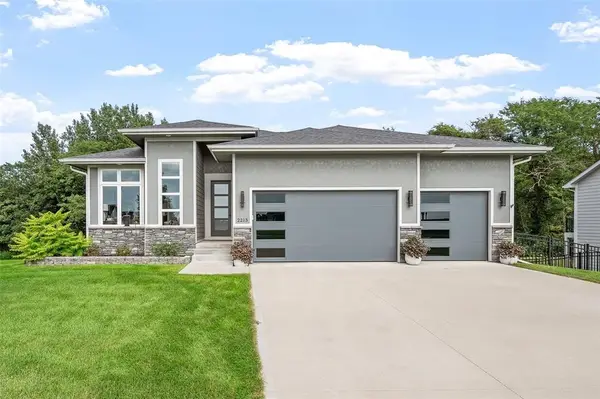 $660,000Active4 beds 3 baths1,865 sq. ft.
2213 NE Heritage Drive, Grimes, IA 50111
MLS# 750591Listed by: RE/MAX REVOLUTION - New
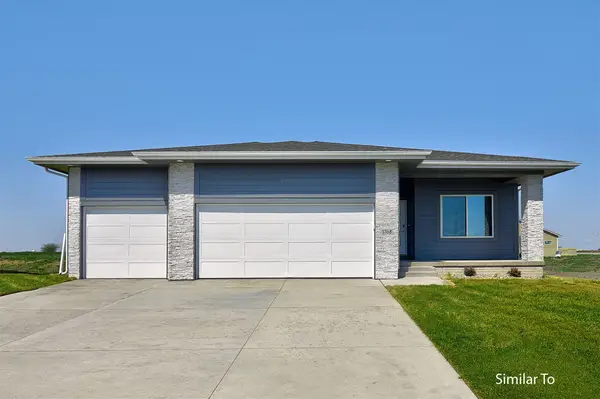 $442,500Active4 beds 3 baths1,390 sq. ft.
1721 SW Sienna Court, Grimes, IA 50111
MLS# 750083Listed by: HUBBELL HOMES OF IOWA, LLC - Open Sun, 1 to 3pmNew
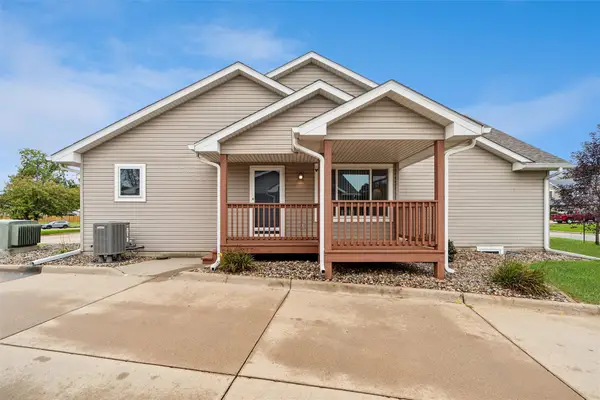 $264,900Active3 beds 3 baths1,224 sq. ft.
109 SW Hickory Glen, Grimes, IA 50111
MLS# 750313Listed by: LPT REALTY, LLC 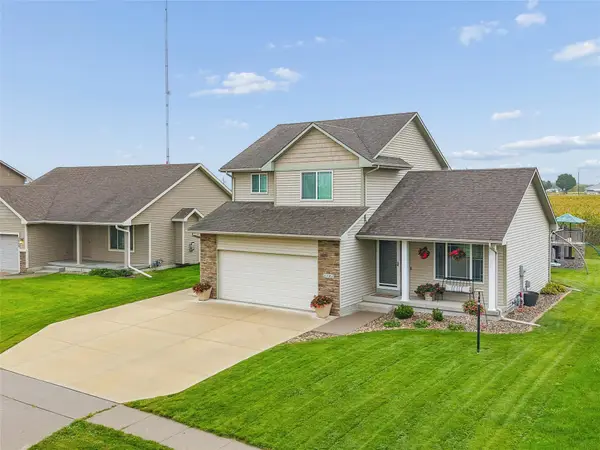 $350,000Pending3 beds 3 baths1,445 sq. ft.
3101 SE Keystone Drive, Grimes, IA 50111
MLS# 750309Listed by: IOWA REALTY MILLS CROSSING- New
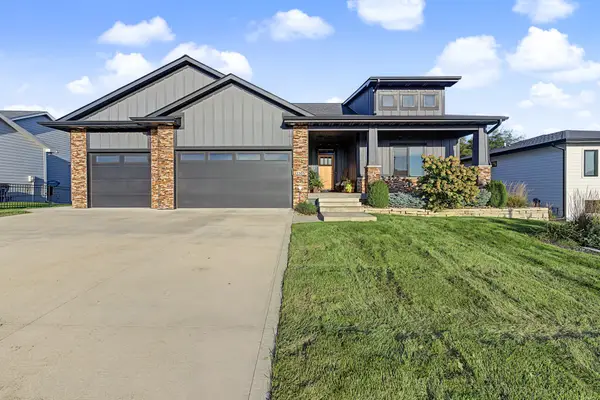 $670,000Active4 beds 3 baths2,006 sq. ft.
2205 NE Heritage Drive, Grimes, IA 50111
MLS# 750271Listed by: RE/MAX CONCEPTS - Open Sun, 1 to 3pm
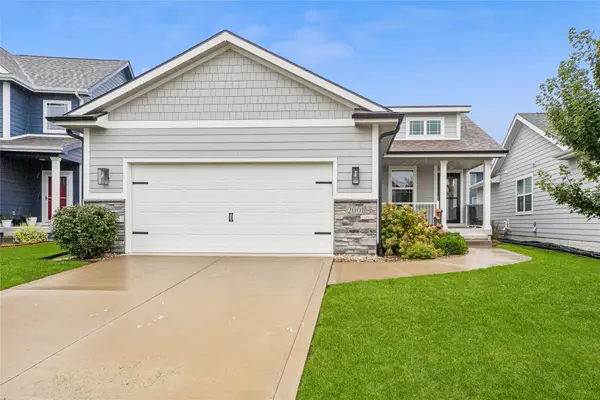 $367,900Active3 beds 3 baths1,392 sq. ft.
2001 NE Cypress Circle, Grimes, IA 50111
MLS# 750060Listed by: LPT REALTY, LLC 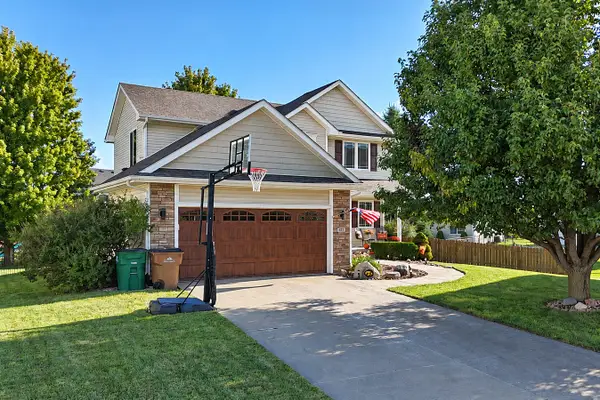 $389,900Active3 beds 3 baths1,740 sq. ft.
401 NW 10th Circle, Grimes, IA 50111
MLS# 750025Listed by: RE/MAX CONCEPTS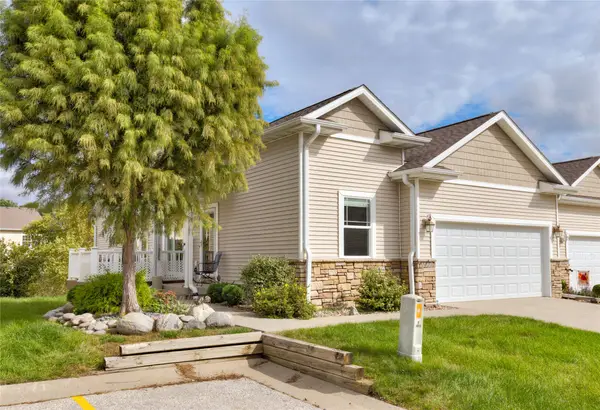 $307,500Active2 beds 2 baths1,340 sq. ft.
1011 SW 5th Court, Grimes, IA 50111
MLS# 750027Listed by: RE/MAX CONCEPTS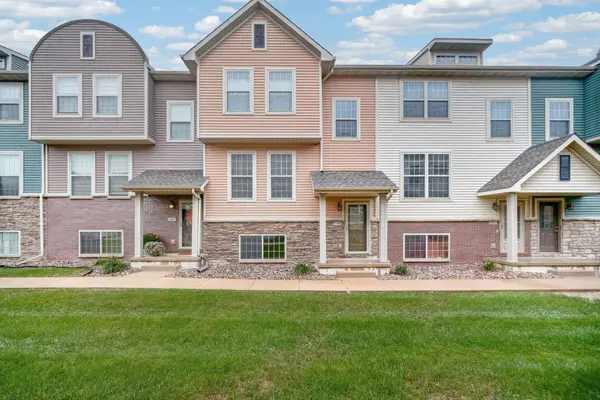 $215,000Active3 beds 3 baths1,482 sq. ft.
3600 SE Glenstone Drive #306, Grimes, IA 50111
MLS# 749965Listed by: KELLER WILLIAMS REALTY GDM


Protect your home and budget from life's surprises with an Assurant Home Warranty, backed by a partner that supports you through every step of homeownership. Explore Plans.
©2026 Century 21 Real Estate LLC. All rights reserved. CENTURY 21®, the CENTURY 21 Logo and C21® are service marks owned by Century 21 Real Estate LLC. Century 21 Real Estate LLC fully supports the principles of the Fair Housing Act and the Equal Opportunity Act. Each office is independently owned and operated. Listing information is deemed reliable but not guaranteed accurate.