
3001 SE Cobblestone Drive, Grimes, IA 50111
Local realty services provided by:CENTURY 21 Signature Real Estate
3001 SE Cobblestone Drive,Grimes, IA 50111
$359,000
- 3 Beds
- 4 Baths
- 1,518 sq. ft.
- Single family
- Active
Listed by: james edwards, jake escher
Office: re/max real estate center
MLS#:746004
Source:IA_DMAAR
Price summary
- Price:$359,000
- Price per sq. ft.:$236.5
About this home
Welcome to this exceptionally maintained, one-owner 3-bedroom, 3.5-bath home nestled on a quiet street in one of Johnston's most desirable neighborhoods. Offering the perfect combination of space, functionality, and location, this home is sure to impress. The oversized 3-car garage provides ample room for vehicles, storage, hobbies, or a workshop, while the expansive fully fenced backyard offers plenty of space to relax, entertain, or play. Inside, you'll find a thoughtfully designed floor plan with comfortable living spaces and pride of ownership throughout. Enjoy the convenience of being within walking distance to Johnston High School and the elementary school, as well as a nearby park and disc golf course. Tucked away from busy roads while remaining just minutes from shopping, dining, and everything Johnston has to offer, this is a rare opportunity to own a lovingly cared-for home in an exceptional location.
Contact an agent
Home facts
- Year built:2007
- Listing ID #:746004
- Added:41 day(s) ago
- Updated:September 08, 2026 at 03:30 PM
Rooms and interior
- Bedrooms:3
- Total bathrooms:4
- Full bathrooms:1
- Half bathrooms:1
- Flooring:Carpet
- Kitchen Description:Dishwasher, Microwave, Refrigerator, Stove
- Basement:Yes
- Basement Description:Egress Windows, Finished
- Living area:1,518 sq. ft.
Heating and cooling
- Cooling:Central Air
- Heating:Forced Air, Gas, Natural Gas
- Central air:Yes
Structure and exterior
- Roof:Asphalt, Shingle
- Year built:2007
- Building area:1,518 sq. ft.
- Lot area:0.26 Acres
- Architectural Style:Two Story
- Construction Materials:Vinyl Siding
- Exterior Features:Deck
- Foundation Description:Poured
- Levels:2 Story
Utilities
- Water:Public
- Sewer:Public Sewer
Finances and disclosures
- Price:$359,000
- Price per sq. ft.:$236.5
- Tax amount:$5,072
Features and amenities
- Appliances:Dishwasher, Dryer, Microwave, Refrigerator, Stove, Washer
- Laundry features:Dryer, Upper Level, Washer
- Amenities:Wet Bar
Parking
- Parking description:Attached, Garage, Three Car Garage
- Garage:Yes
- Garage spaces:3
New listings near 3001 SE Cobblestone Drive
- New
 $301,000Active3 beds 3 baths1,333 sq. ft.
1418 NE Little Beaver Drive, Grimes, IA 50111
MLS# 748841Listed by: IOWA REALTY BEAVERDALE - New
 $399,990Active4 beds 4 baths1,652 sq. ft.
1405 NE Park Street, Grimes, IA 50111
MLS# 748779Listed by: AGENCY IOWA - New
 $210,000Active2 beds 3 baths1,164 sq. ft.
105 SE Little Beaver Court, Grimes, IA 50111
MLS# 748457Listed by: NEREM & ASSOC., - New
 $239,900Active3 beds 2 baths880 sq. ft.
901 NE Harvey Street, Grimes, IA 50111
MLS# 748670Listed by: RE/MAX CONCEPTS - New
 $616,900Active5 beds 4 baths2,146 sq. ft.
3220 NW Brookside Drive, Grimes, IA 50111
MLS# 748644Listed by: RE/MAX PRECISION  $640,000Pending5 beds 3 baths1,934 sq. ft.
2515 NW Ridgewood Drive, Grimes, IA 50111
MLS# 748521Listed by: ATTAIN RE- New
 $359,900Active3 beds 4 baths1,576 sq. ft.
1265 NW 2nd Street, Grimes, IA 50111
MLS# 748531Listed by: RE/MAX PRECISION - Open Sat, 12 to 1:30pmNew
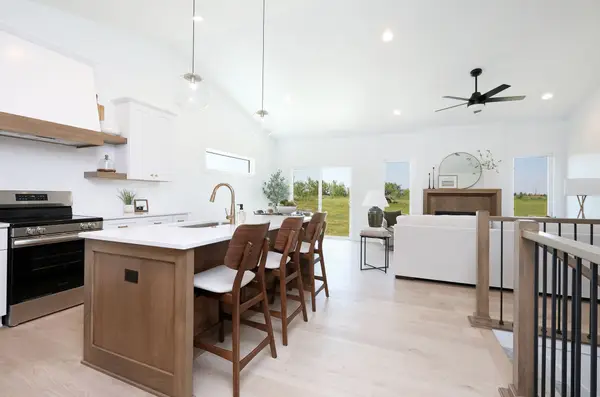 $360,000Active3 beds 3 baths1,335 sq. ft.
2414 NE 6th Street, Grimes, IA 50111
MLS# 748405Listed by: RE/MAX CONCEPTS - Open Sat, 12 to 1:30pmNew
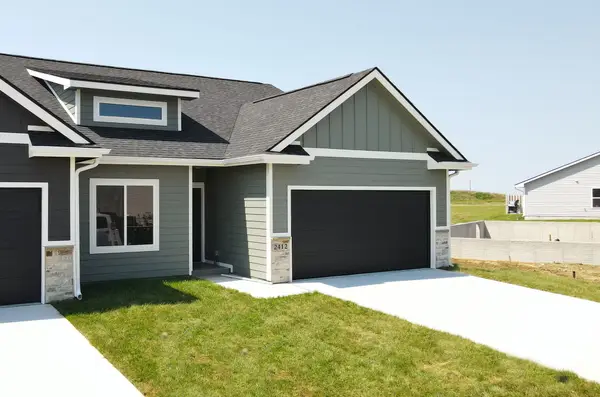 $360,000Active3 beds 3 baths1,335 sq. ft.
2412 NE 6th Street, Grimes, IA 50111
MLS# 748406Listed by: RE/MAX CONCEPTS - Open Sat, 12 to 1:30pmNew
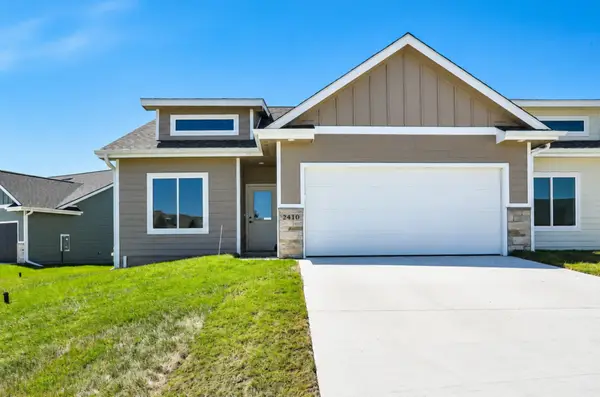 $360,000Active3 beds 3 baths1,335 sq. ft.
2410 NE 6th Street, Grimes, IA 50111
MLS# 748409Listed by: RE/MAX CONCEPTS


Protect your home and budget from life's surprises with an Assurant Home Warranty, backed by a partner that supports you through every step of homeownership. Explore Plans.
©2026 Century 21 Real Estate LLC. All rights reserved. CENTURY 21®, the CENTURY 21 Logo and C21® are service marks owned by Century 21 Real Estate LLC. Century 21 Real Estate LLC fully supports the principles of the Fair Housing Act and the Equal Opportunity Act. Each office is independently owned and operated. Listing information is deemed reliable but not guaranteed accurate.