
3600 SE Glenstone Drive #808, Grimes, IA 50111
Local realty services provided by:CENTURY 21 Signature Real Estate
3600 SE Glenstone Drive #808,Grimes, IA 50111
$205,000
- 2 Beds
- 3 Baths
- 1,280 sq. ft.
- Condominium
- Active
Listed by: ashley carter
Office: re/max real estate center
MLS#:746292
Source:IA_DMAAR
Price summary
- Price:$205,000
- Price per sq. ft.:$160.16
- Monthly HOA dues:$175
About this home
Welcome home to this beautifully maintained, move-in-ready townhome in the heart of Grimes! Offering over 1,280 square feet of finished living space this 2-bedroom, 2.5-bath home combines comfort, style, and convenience.
Step inside to discover brand-new carpeted steps and fresh paint throughout, giving the home a bright and updated feel. The open-concept main level features a spacious living room, a functional kitchen with plenty of cabinet space, all new stainless steel appliances, built in desk area and a convenient half bath—perfect for everyday living and entertaining. Upstairs, you'll find two generously sized bedrooms, each with its own private full bathroom, offering privacy for family members or guests. The lower level provides endless possibilities for future finish as a second living area, home office, fitness room, playroom, or hobby space. Complete with a 2-car attached garage and ideally located just minutes from shopping, dining, parks, and easy access to Highway 141, this home offers low-maintenance living in one of Grimes' most convenient locations. Don't miss your opportunity to make this beautiful home yours!...
Contact an agent
Home facts
- Year built:2006
- Listing ID #:746292
- Added:38 day(s) ago
- Updated:September 06, 2026 at 03:12 PM
Rooms and interior
- Bedrooms:2
- Total bathrooms:3
- Full bathrooms:2
- Half bathrooms:1
- Flooring:Carpet
- Kitchen Description:Cooktop, Dishwasher, Microwave, Refrigerator, Stove
- Basement:Yes
- Basement Description:Unfinished
- Living area:1,280 sq. ft.
Heating and cooling
- Cooling:Central Air
- Heating:Forced Air, Gas, Natural Gas
- Central air:Yes
Structure and exterior
- Roof:Asphalt, Shingle
- Year built:2006
- Building area:1,280 sq. ft.
- Architectural Style:Two Story
- Construction Materials:Brick, Vinyl Siding
- Exterior Features:Deck
- Foundation Description:Poured
- Levels:2 Story
Utilities
- Water:Public
- Sewer:Public Sewer
Finances and disclosures
- Price:$205,000
- Price per sq. ft.:$160.16
- Tax amount:$3,352
Features and amenities
- Appliances:Cooktop, Dishwasher, Dryer, Microwave, Refrigerator, Stove, Washer
- Laundry features:Dryer, Upper Level, Washer
- Amenities:Smoke Detectors, Window Treatments
Parking
- Parking description:Attached, Garage, Two Car Garage
- Garage:Yes
- Garage spaces:2
New listings near 3600 SE Glenstone Drive #808
- New
 $210,000Active2 beds 3 baths1,164 sq. ft.
105 SE Little Beaver Court, Grimes, IA 50111
MLS# 748457Listed by: NEREM & ASSOC., - New
 $239,900Active3 beds 2 baths880 sq. ft.
901 NE Harvey Street, Grimes, IA 50111
MLS# 748670Listed by: RE/MAX CONCEPTS - New
 $616,900Active5 beds 4 baths2,146 sq. ft.
3220 NW Brookside Drive, Grimes, IA 50111
MLS# 748644Listed by: RE/MAX PRECISION - New
 $640,000Active5 beds 3 baths1,934 sq. ft.
2515 NW Ridgewood Drive, Grimes, IA 50111
MLS# 748521Listed by: ATTAIN RE - New
 $359,900Active3 beds 4 baths1,576 sq. ft.
1265 NW 2nd Street, Grimes, IA 50111
MLS# 748531Listed by: RE/MAX PRECISION - New
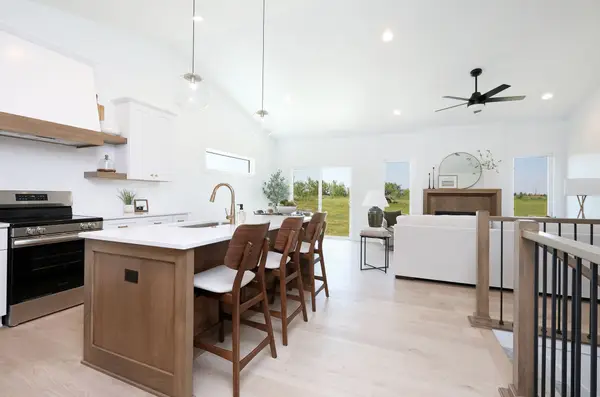 $360,000Active3 beds 3 baths1,335 sq. ft.
2414 NE 6th Street, Grimes, IA 50111
MLS# 748405Listed by: RE/MAX CONCEPTS - New
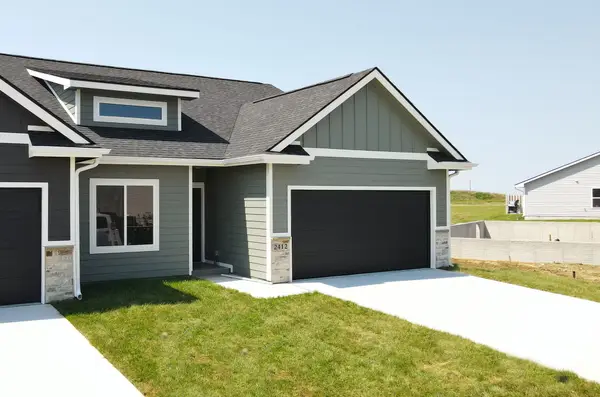 $360,000Active3 beds 3 baths1,335 sq. ft.
2412 NE 6th Street, Grimes, IA 50111
MLS# 748406Listed by: RE/MAX CONCEPTS - New
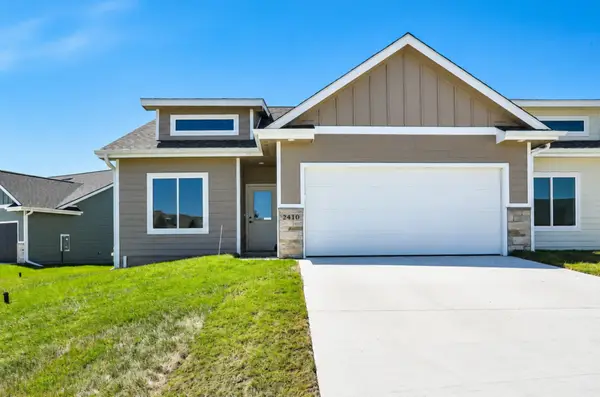 $360,000Active3 beds 3 baths1,335 sq. ft.
2410 NE 6th Street, Grimes, IA 50111
MLS# 748409Listed by: RE/MAX CONCEPTS - New
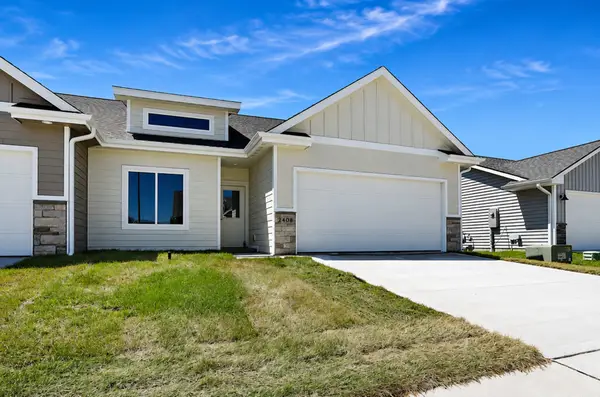 $360,000Active3 beds 3 baths1,335 sq. ft.
2408 NE 6th Street, Grimes, IA 50111
MLS# 748412Listed by: RE/MAX CONCEPTS - New
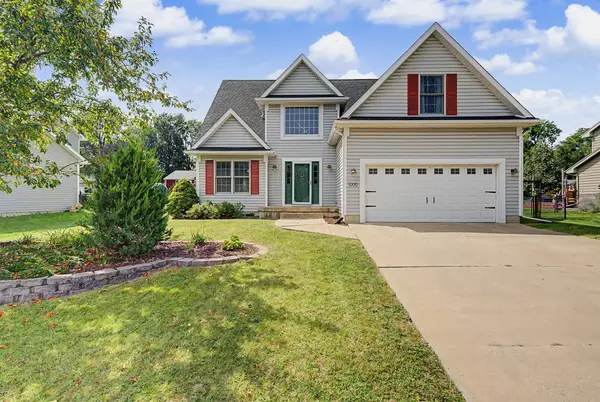 $389,900Active5 beds 4 baths1,844 sq. ft.
1000 NE Parkside Court, Grimes, IA 50111
MLS# 748413Listed by: RE/MAX PRECISION


Protect your home and budget from life's surprises with an Assurant Home Warranty, backed by a partner that supports you through every step of homeownership. Explore Plans.
©2026 Century 21 Real Estate LLC. All rights reserved. CENTURY 21®, the CENTURY 21 Logo and C21® are service marks owned by Century 21 Real Estate LLC. Century 21 Real Estate LLC fully supports the principles of the Fair Housing Act and the Equal Opportunity Act. Each office is independently owned and operated. Listing information is deemed reliable but not guaranteed accurate.