
512 SE 2nd Street, Grimes, IA 50111
Local realty services provided by:CENTURY 21 Signature Real Estate
512 SE 2nd Street,Grimes, IA 50111
$269,900
- 4 Beds
- 2 Baths
- 1,631 sq. ft.
- Single family
- Active
Listed by: dan wilson
Office: soldwilson real estate and auc
MLS#:747747
Source:IA_DMAAR
Price summary
- Price:$269,900
- Price per sq. ft.:$165.48
About this home
***$5000 seller paid closing cost credit with acceptable offer! Welcome to this beautifully maintained 4-bedroom, 2-bathroom home that combines timeless character with modern convenience. From the moment you arrive, the inviting covered front porch sets the tone, offering the perfect place to enjoy your morning coffee or relax after a long day. Inside, you'll find a spacious living room designed for gathering with family and friends, whether you're hosting holidays, celebrations, or cozy nights at home. A thoughtfully updated three-quarter bathroom is conveniently located near the main living areas.
The kitchen is a dream for home cooks, featuring abundant cabinet storage and not one, but two pantry spaces to keep organized. Just off the kitchen, the formal dining room is filled with natural light and creates an inviting place for entertaining guests. Upstairs, four generously sized bedrooms provide comfort for family, guests, or a home office. The primary bedroom features a walk-in closet with dual access for convenience. You'll also appreciate the option for second-floor laundry hookups, in addition to the existing washer and dryer setup in the basement. A mudroom leads to the backyard, offering plenty of space for outdoor activities. The property is completed by a detached single-stall garage. Peace of mind comes with the many recent improvements, including updated insulation, electrical, windows, central air conditioning, new carpet on the stairs, and more....
Contact an agent
Home facts
- Year built:1918
- Listing ID #:747747
- Added:48 day(s) ago
- Updated:October 10, 2026 at 12:56 AM
Rooms and interior
- Bedrooms:4
- Total bathrooms:2
- Full bathrooms:1
- Flooring:Carpet, Hardwood, Laminate
- Dining Description:Separate Formal Dining Room
- Kitchen Description:Dishwasher, Microwave, Refrigerator, Stove
- Basement:Yes
- Basement Description:Unfinished
- Living area:1,631 sq. ft.
Heating and cooling
- Cooling:Central Air
- Heating:Forced Air, Gas, Natural Gas
- Central air:Yes
Structure and exterior
- Roof:Asphalt, Shingle
- Year built:1918
- Building area:1,631 sq. ft.
- Architectural Style:Two Story
- Construction Materials:Vinyl Siding
- Foundation Description:Block, Brick/Mortar
- Levels:2 Story
Utilities
- Water:Public
- Sewer:Public Sewer
Finances and disclosures
- Price:$269,900
- Price per sq. ft.:$165.48
- Tax amount:$4,551
Features and amenities
- Appliances:Dishwasher, Microwave, Refrigerator, Stove
- Laundry features:Upper Level
- Amenities:Window Treatments
Parking
- Parking description:Detached, Garage, One Car Garage
- Garage:Yes
- Garage spaces:1
New listings near 512 SE 2nd Street
- New
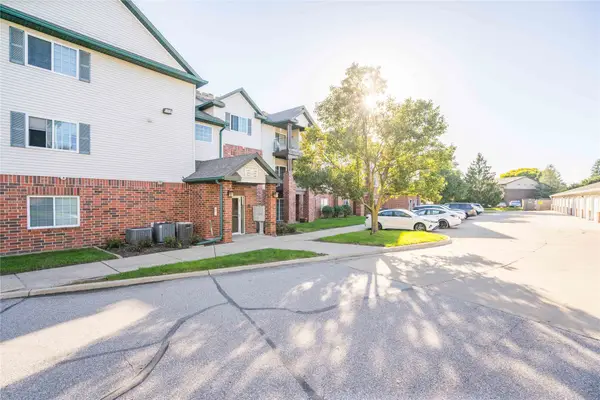 $139,000Active2 beds 2 baths913 sq. ft.
105 NW 8th Street #301, Grimes, IA 50111
MLS# 749993Listed by: CHASE COLLECTIVE - New
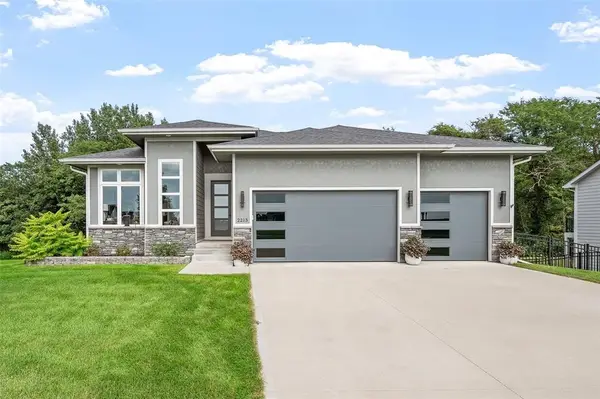 $660,000Active4 beds 3 baths1,865 sq. ft.
2213 NE Heritage Drive, Grimes, IA 50111
MLS# 750591Listed by: RE/MAX REVOLUTION - New
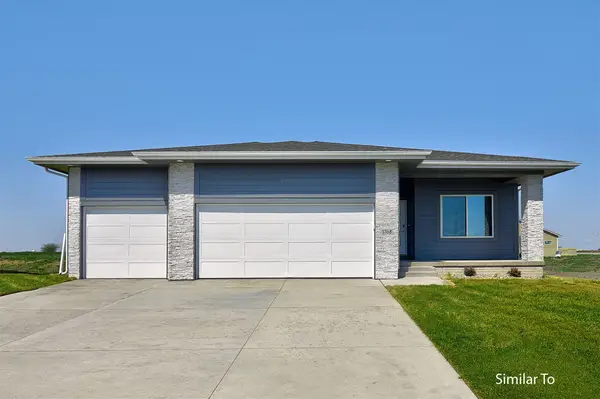 $442,500Active4 beds 3 baths1,390 sq. ft.
1721 SW Sienna Court, Grimes, IA 50111
MLS# 750083Listed by: HUBBELL HOMES OF IOWA, LLC - Open Sun, 1 to 3pmNew
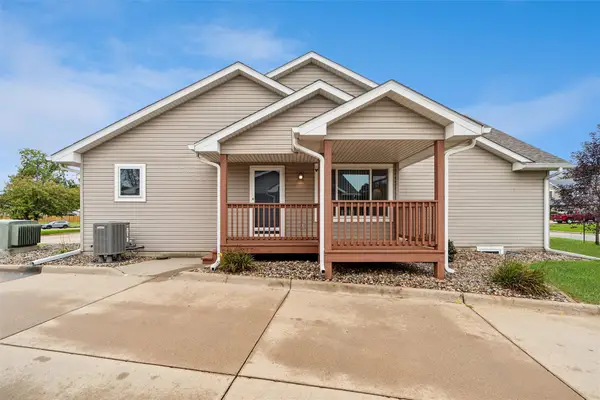 $264,900Active3 beds 3 baths1,224 sq. ft.
109 SW Hickory Glen, Grimes, IA 50111
MLS# 750313Listed by: LPT REALTY, LLC 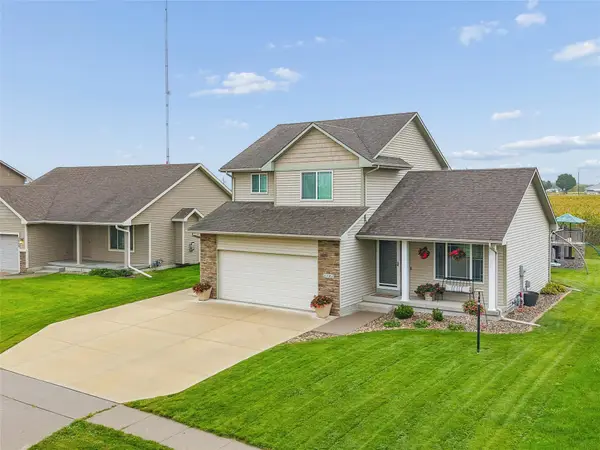 $350,000Pending3 beds 3 baths1,445 sq. ft.
3101 SE Keystone Drive, Grimes, IA 50111
MLS# 750309Listed by: IOWA REALTY MILLS CROSSING- New
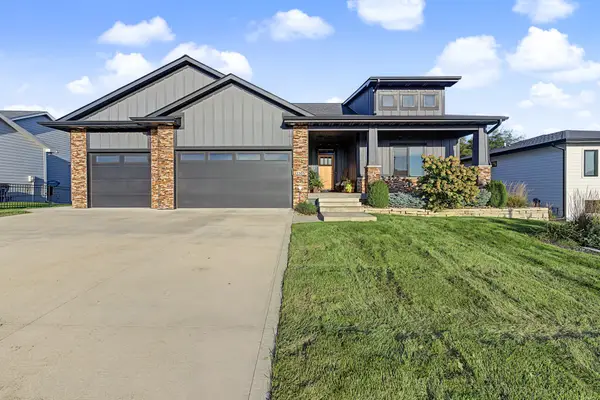 $670,000Active4 beds 3 baths2,006 sq. ft.
2205 NE Heritage Drive, Grimes, IA 50111
MLS# 750271Listed by: RE/MAX CONCEPTS - Open Sun, 1 to 3pm
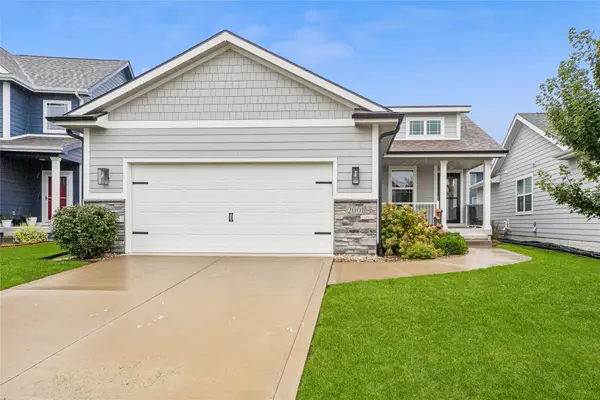 $367,900Active3 beds 3 baths1,392 sq. ft.
2001 NE Cypress Circle, Grimes, IA 50111
MLS# 750060Listed by: LPT REALTY, LLC 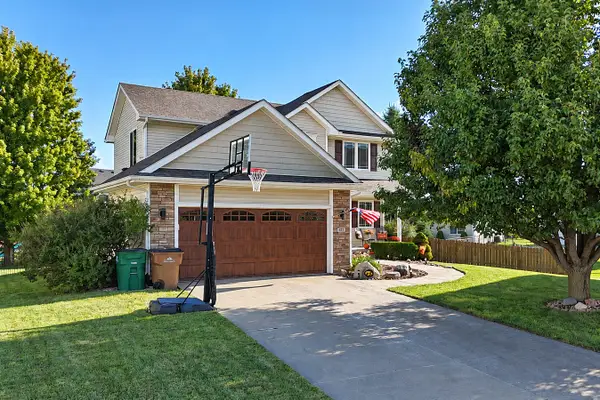 $389,900Active3 beds 3 baths1,740 sq. ft.
401 NW 10th Circle, Grimes, IA 50111
MLS# 750025Listed by: RE/MAX CONCEPTS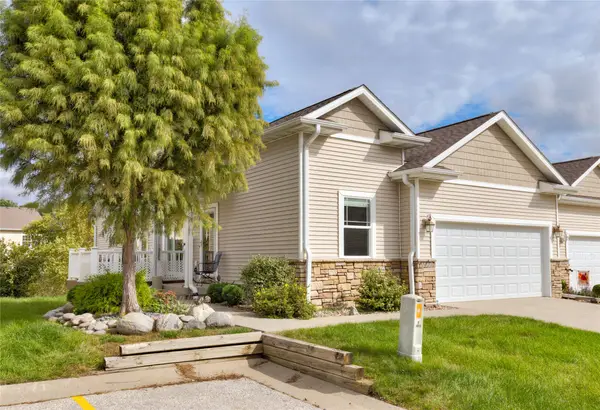 $307,500Active2 beds 2 baths1,340 sq. ft.
1011 SW 5th Court, Grimes, IA 50111
MLS# 750027Listed by: RE/MAX CONCEPTS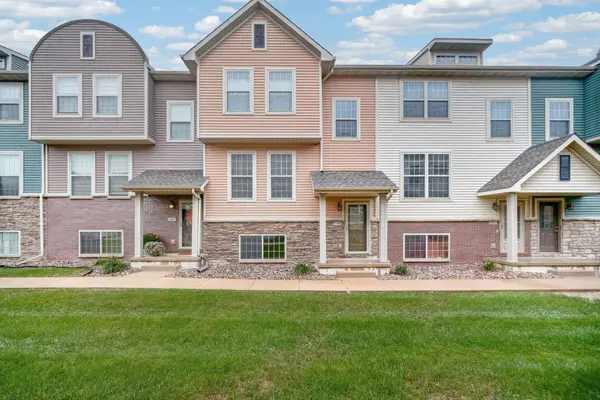 $215,000Active3 beds 3 baths1,482 sq. ft.
3600 SE Glenstone Drive #306, Grimes, IA 50111
MLS# 749965Listed by: KELLER WILLIAMS REALTY GDM


Protect your home and budget from life's surprises with an Assurant Home Warranty, backed by a partner that supports you through every step of homeownership. Explore Plans.
©2026 Century 21 Real Estate LLC. All rights reserved. CENTURY 21®, the CENTURY 21 Logo and C21® are service marks owned by Century 21 Real Estate LLC. Century 21 Real Estate LLC fully supports the principles of the Fair Housing Act and the Equal Opportunity Act. Each office is independently owned and operated. Listing information is deemed reliable but not guaranteed accurate.