
679 SW 15th Street, Grimes, IA 50111
Local realty services provided by:CENTURY 21 Signature Real Estate
679 SW 15th Street,Grimes, IA 50111
$599,900
- 4 Beds
- 3 Baths
- 2,200 sq. ft.
- Single family
- Active
Listed by: andrew bruellman
Office: re/max concepts
MLS#:740392
Source:IA_DMAAR
Price summary
- Price:$599,900
- Price per sq. ft.:$272.68
- Monthly HOA dues:$12.5
About this home
Proposed construction offering approximately 2,200 sq. ft., an extra-deep garage, covered patio and a backyard setting overlooking a gorgeous pond. The thoughtfully designed two-story floor plan combines an open-concept kitchen, dining and living area with large windows designed to capture the view and fill the home with natural light. A spacious kitchen, oversized island, walk-in pantry and beautiful cabinetry create a centerpiece for the main level, while the upper level provides comfortable bedroom space and a private primary suite. The lower level will be delivered unfinished, providing excellent storage and future expansion potential—or talk with us about finishing it during construction to create even more living space. Buyers may still have the opportunity to personalize finishes and selections. Photos are of a previously completed home and are shown as an example of the floor plan/style; finishes and final details may vary.
Contact an agent
Home facts
- Year built:2026
- Listing ID #:740392
- Added:153 day(s) ago
- Updated:October 09, 2026 at 03:52 PM
Rooms and interior
- Bedrooms:4
- Total bathrooms:3
- Full bathrooms:2
- Flooring:Carpet, Tile
- Kitchen Description:Dishwasher, Microwave, Refrigerator, Stove
- Basement:Yes
- Basement Description:Finished
- Living area:2,200 sq. ft.
Heating and cooling
- Cooling:Central Air
- Heating:Forced Air, Gas, Natural Gas
- Central air:Yes
Structure and exterior
- Roof:Asphalt, Metal, Shingle
- Year built:2026
- Building area:2,200 sq. ft.
- Lot Features:Rectangular Lot
- Architectural Style:Two Story
- Construction Materials:Stone
- Exterior Features:Covered, Patio
- Foundation Description:Poured
- Levels:2 Story
Utilities
- Water:Public
- Sewer:Public Sewer
Finances and disclosures
- Price:$599,900
- Price per sq. ft.:$272.68
Features and amenities
- Appliances:Dishwasher, Microwave, Refrigerator, Stove
- Laundry features:Main Level
Parking
- Parking description:Attached, Garage, Three Car Garage
- Garage:Yes
- Garage spaces:3
New listings near 679 SW 15th Street
- New
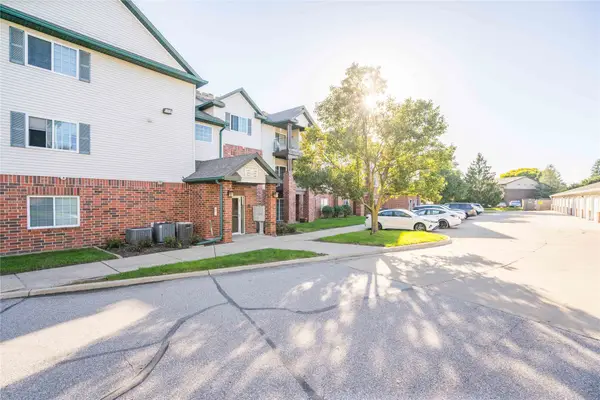 $139,000Active2 beds 2 baths913 sq. ft.
105 NW 8th Street #301, Grimes, IA 50111
MLS# 749993Listed by: CHASE COLLECTIVE - New
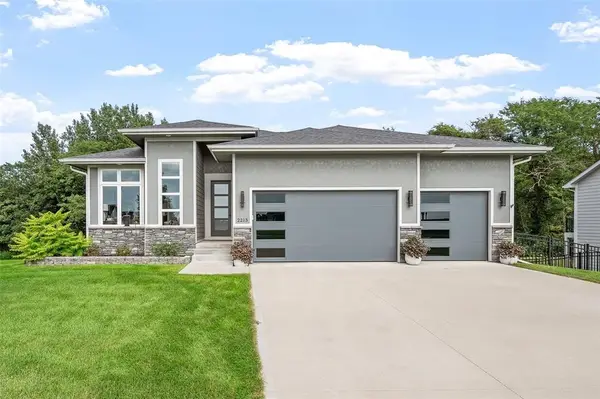 $660,000Active4 beds 3 baths1,865 sq. ft.
2213 NE Heritage Drive, Grimes, IA 50111
MLS# 750591Listed by: RE/MAX REVOLUTION - New
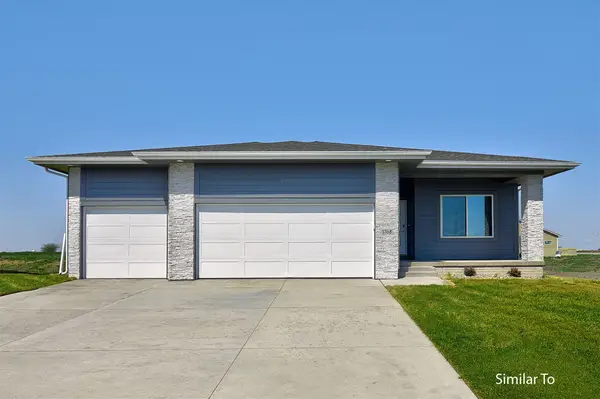 $442,500Active4 beds 3 baths1,390 sq. ft.
1721 SW Sienna Court, Grimes, IA 50111
MLS# 750083Listed by: HUBBELL HOMES OF IOWA, LLC - Open Sun, 1 to 3pmNew
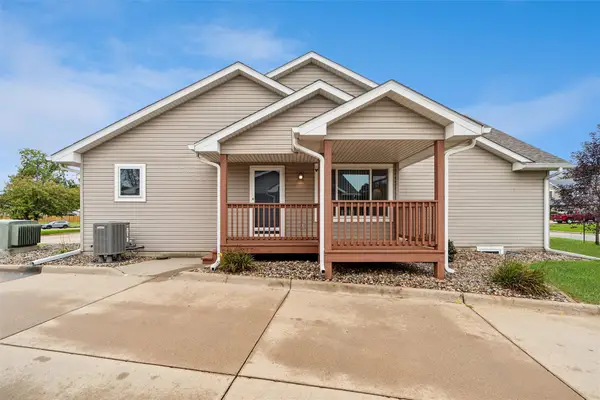 $264,900Active3 beds 3 baths1,224 sq. ft.
109 SW Hickory Glen, Grimes, IA 50111
MLS# 750313Listed by: LPT REALTY, LLC 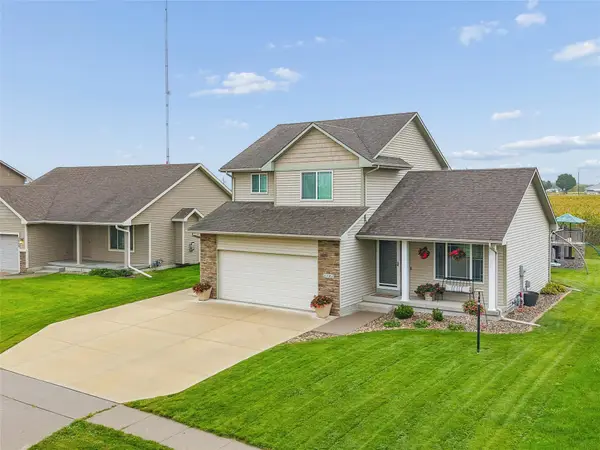 $350,000Pending3 beds 3 baths1,445 sq. ft.
3101 SE Keystone Drive, Grimes, IA 50111
MLS# 750309Listed by: IOWA REALTY MILLS CROSSING- New
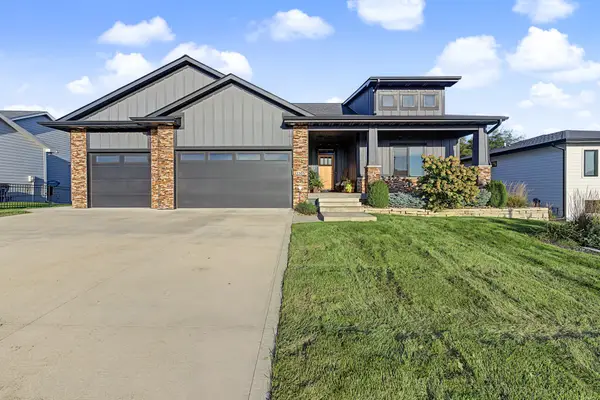 $670,000Active4 beds 3 baths2,006 sq. ft.
2205 NE Heritage Drive, Grimes, IA 50111
MLS# 750271Listed by: RE/MAX CONCEPTS - Open Sun, 1 to 3pm
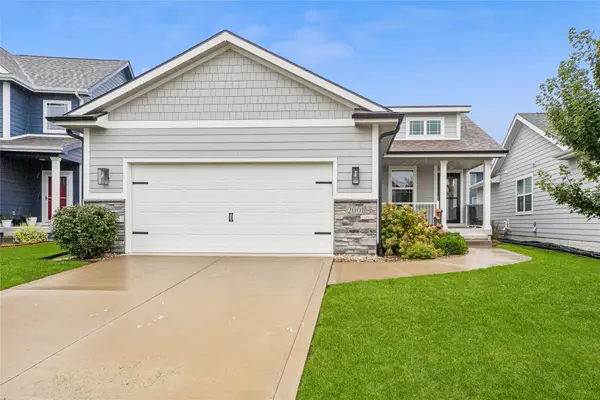 $367,900Active3 beds 3 baths1,392 sq. ft.
2001 NE Cypress Circle, Grimes, IA 50111
MLS# 750060Listed by: LPT REALTY, LLC 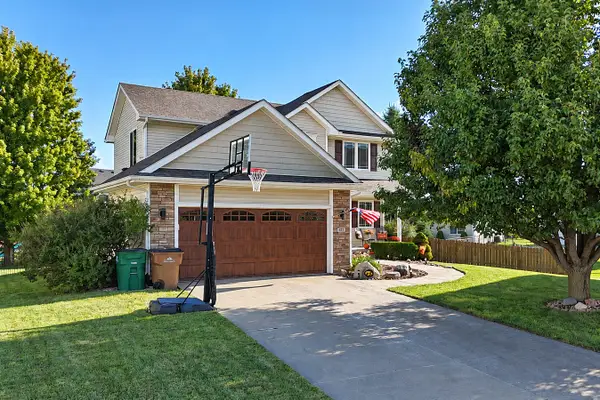 $389,900Active3 beds 3 baths1,740 sq. ft.
401 NW 10th Circle, Grimes, IA 50111
MLS# 750025Listed by: RE/MAX CONCEPTS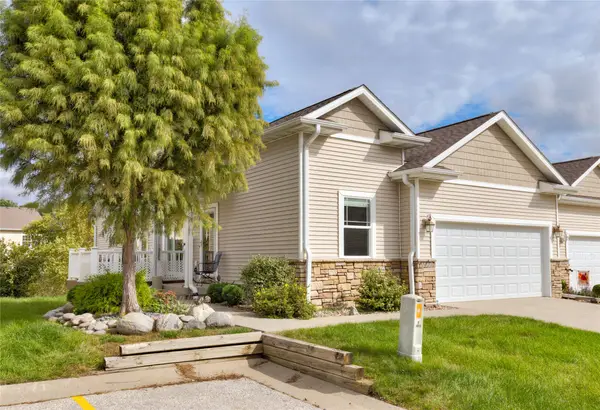 $307,500Active2 beds 2 baths1,340 sq. ft.
1011 SW 5th Court, Grimes, IA 50111
MLS# 750027Listed by: RE/MAX CONCEPTS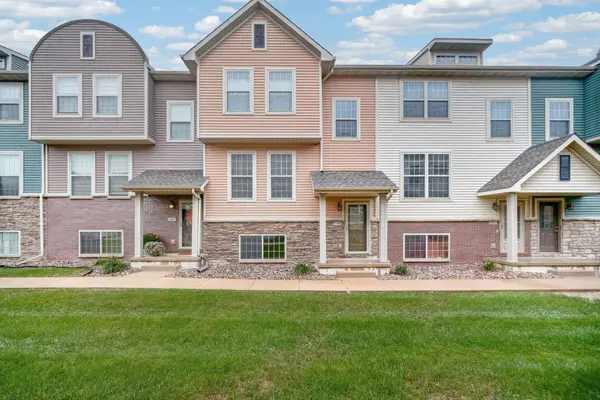 $215,000Active3 beds 3 baths1,482 sq. ft.
3600 SE Glenstone Drive #306, Grimes, IA 50111
MLS# 749965Listed by: KELLER WILLIAMS REALTY GDM


Protect your home and budget from life's surprises with an Assurant Home Warranty, backed by a partner that supports you through every step of homeownership. Explore Plans.
©2026 Century 21 Real Estate LLC. All rights reserved. CENTURY 21®, the CENTURY 21 Logo and C21® are service marks owned by Century 21 Real Estate LLC. Century 21 Real Estate LLC fully supports the principles of the Fair Housing Act and the Equal Opportunity Act. Each office is independently owned and operated. Listing information is deemed reliable but not guaranteed accurate.