1523 MERCURY DR, Hinton, IA 51024
Local realty services provided by:CENTURY 21 Signature Real Estate
1523 MERCURY DR,Hinton, IA 51024
$389,900
- 5 Beds
- 3 Baths
- 2,312 sq. ft.
- Single family
- Active
Listed by: stephanie dattolico
Office: gateway real estate advisors
MLS#:834690
Source:IA_GSCBOR
Price summary
- Price:$389,900
- Price per sq. ft.:$168.64
About this home
Step through the front door and turn into the open kitchen and living space, or head downstairs to a lower level that lives like its own second home. Upstairs, the kitchen anchors everything: a big island with bar seating, a dining nook tucked beside a picture window framing the Hinton countryside, and an open flow straight into the living and dining rooms. Sliders off the kitchen lead to a covered deck, with stairs down to a patio below. The main floor rounds out with a full bath, a second bedroom, and a primary suite with its own 3/4 bath. Downstairs is where the real transformation shows. New flooring, fresh paint, and a fully renovated laundry room lead into a family room with sliders straight out to the patio, plus three more bedrooms with garden-view windows that bring in plenty of natural light. A newly tiled 3/4 bath and carpet installed just this week, round things out. Add a new roof and gutters (2025), mostly new plumbing, a secondary electrical panel, a furnace updated in 2016, an oversized driveway, and an included storage shed, and there's not much left to touch. Five bedrooms, three bathrooms, 2,312 square feet, and a two-stall 528-square-foot garage. Plenty of room to spread out. Ready to see it in person? Let's set up a showing....
Contact an agent
Home facts
- Year built:1972
- Listing ID #:834690
- Added:3 day(s) ago
- Updated:September 22, 2026 at 03:00 PM
Rooms and interior
- Bedrooms:5
- Total bathrooms:3
- Full bathrooms:3
- Bathrooms Description:Master Bath
- Basement Description:Finished
- Living area:2,312 sq. ft.
Heating and cooling
- Cooling:Central
- Heating:Forced Air
Structure and exterior
- Roof:Shingle
- Year built:1972
- Building area:2,312 sq. ft.
- Lot area:0.19 Acres
- Lot Features:Cul-De-Sac
- Architectural Style:Ranch
- Construction Materials:Vinyl
- Exterior Features:Deck, Storage Shed
Schools
- High school:Hinton
- Middle school:Hinton
- Elementary school:Hinton
Utilities
- Water:City
- Sewer:City
Finances and disclosures
- Price:$389,900
- Price per sq. ft.:$168.64
- Tax amount:$4,272
Features and amenities
- Amenities:Foyer
Parking
- Parking description:Attached Garage, Concrete Driveway, Garage Door Opener
- Garage spaces:2
New listings near 1523 MERCURY DR
 $70,000Active0.6 Acres
Lot 20 Tucker Hill Drive, Hinton, IA 51024
MLS# 831591Listed by: DUNES REALTY, LLC $75,000Active0.96 Acres
Lot 8 Tucker Hill Drive, Hinton, IA 51024
MLS# 831592Listed by: DUNES REALTY, LLC- New
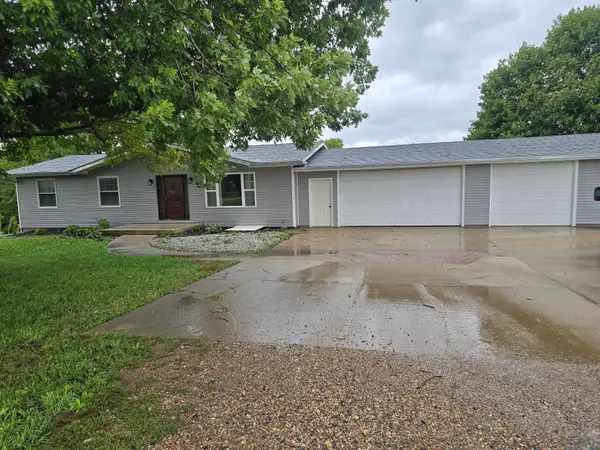 $475,000Active3 beds 3 baths2,019 sq. ft.
26613 Import Dr., Hinton, IA 51024
MLS# 834664Listed by: 1ST CHOICE REALTY - New
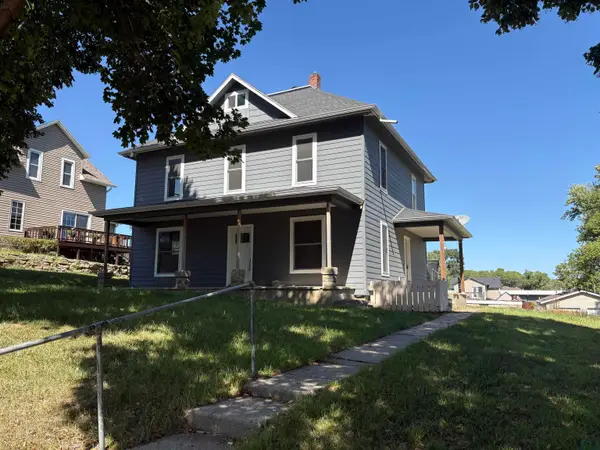 $165,000Active5 beds 2 baths2,420 sq. ft.
209 W Grand Street, Hinton, IA 51024
MLS# 834599Listed by: JMJ REALTY 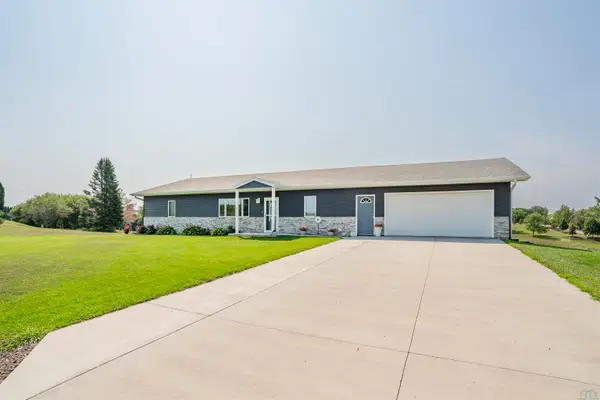 $524,995Active4 beds 3 baths3,072 sq. ft.
26800 ASH ST, Hinton, IA 51024
MLS# 834212Listed by: UNITED REAL ESTATE SOLUTIONS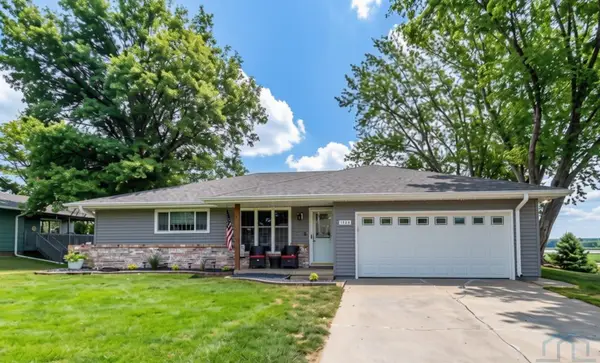
 $325,000Pending4 beds 2 baths2,061 sq. ft.
1504 Galaxie Drive, Hinton, IA 51024
MLS# 834175Listed by: CENTURY 21 PROLINK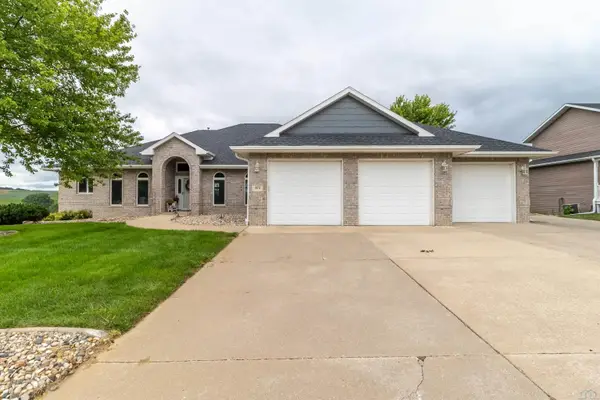 $550,000Active5 beds 3 baths4,860 sq. ft.
872 SPRINGBROOK DR, Hinton, IA 51024
MLS# 834055Listed by: UNITED REAL ESTATE SOLUTIONS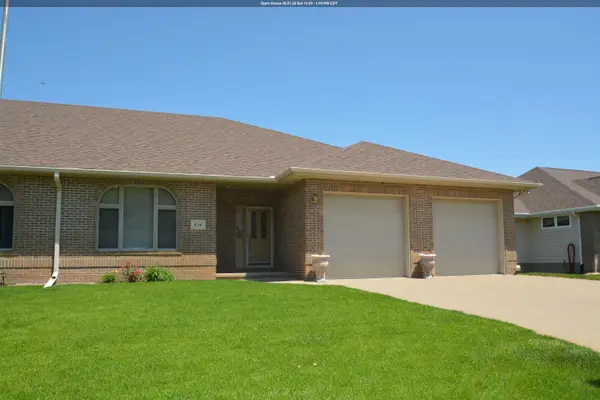 $400,000Active2 beds 3 baths2,939 sq. ft.
856 Springbrook Dr, Hinton, IA 51024
MLS# 833486Listed by: UNITED REAL ESTATE SOLUTIONS $465,000Active3 beds 3 baths3,192 sq. ft.
485 Titan Road, Hinton, IA 51024
MLS# 833334Listed by: CENTURY 21 PROLINK


Protect your home and budget from life's surprises with an Assurant Home Warranty, backed by a partner that supports you through every step of homeownership. Explore Plans.
©2026 Century 21 Real Estate LLC. All rights reserved. CENTURY 21®, the CENTURY 21 Logo and C21® are service marks owned by Century 21 Real Estate LLC. Century 21 Real Estate LLC fully supports the principles of the Fair Housing Act and the Equal Opportunity Act. Each office is independently owned and operated. Listing information is deemed reliable but not guaranteed accurate.