872 SPRINGBROOK DR, Hinton, IA 51024
Local realty services provided by:CENTURY 21 Signature Real Estate
872 SPRINGBROOK DR,Hinton, IA 51024
$515,000
- 5 Beds
- 3 Baths
- 4,860 sq. ft.
- Single family
- Active
Listed by: rachel raak-ross
Office: united real estate solutions
MLS#:834055
Source:IA_GSCBOR
Price summary
- Price:$515,000
- Price per sq. ft.:$105.97
About this home
If you've been dreaming of golf course living with incredible views and a thoughtfully designed floor plan, this home delivers. Perfectly positioned overlooking Deer Run Golf Course in Hinton, you'll enjoy peaceful mornings, abundant wildlife, and beautiful scenery from nearly every room. The spacious eat-in kitchen is truly the heart of the home, featuring custom cabinetry, granite countertops, hardwood floors, stainless steel appliances, and a wall of windows that frame the golf course. Step outside onto the maintenance-free deck and take in the view overlooking the sixth tee box. The main level offers a formal dining room with a triple tray ceiling, living room with floor-to-ceiling windows and fire place, and a split-bedroom layout for added privacy. The primary suite is a true retreat with more golf course views, a tray ceiling, the ensuite features a tiled walk-in shower, jacuzzi tub, double vanity with granite countertops, and a spacious walk-in closet. Two additional bedrooms share an updated full bath, while a private office with French doors and a convenient main-floor laundry room complete the level. The walkout lower level is made for entertaining with 11-foot ceilings, a cozy fireplace, custom wet bar, and a spacious living room and a spot for the pool table. You'll also love the three-season room that opens to a stone patio with a fire pit—perfect for relaxing or hosting. Additional features include central vac, security system, golf cart garage with direct lower-level access, and an oversized three-stall garage with finished floors for easy maintenance. The garage also provides direct access to the basement. Exterior updates, include a new roof June of 25 and exterior paint, along with a newer retaining wall. From the incredible views to the quality finishes and exceptional entertaining spaces, this is one you'll want to experience in person....
Contact an agent
Home facts
- Year built:1998
- Listing ID #:834055
- Added:79 day(s) ago
- Updated:October 22, 2026 at 05:47 PM
Rooms and interior
- Bedrooms:5
- Total bathrooms:3
- Full bathrooms:3
- Bathrooms Description:Master Bath, Whirlpool
- Kitchen Description:Eat-in Kitchen
- Bedroom Description:Master Walk In Closet
- Basement Description:Finished, Full, Poured, Walkout
- Living area:4,860 sq. ft.
Heating and cooling
- Cooling:Central
- Heating:Forced Air
Structure and exterior
- Roof:Shingle
- Year built:1998
- Building area:4,860 sq. ft.
- Lot area:0.43 Acres
- Lot Features:Landscaping, Lawn Sprinkler System, Retaining Wall
- Architectural Style:Ranch
- Construction Materials:Brick, Hardboard
- Exterior Features:3 Season Porch, Deck, Lawn Sprinkler System, Patio, Workshop
Schools
- High school:Hinton
- Middle school:Hinton
- Elementary school:Hinton
Utilities
- Water:City
- Sewer:City
Finances and disclosures
- Price:$515,000
- Price per sq. ft.:$105.97
- Tax amount:$8,296
Features and amenities
- Laundry features:Main Floor Laundry
- Amenities:Brick Accent, Built-ins, Central Vac, Computer Area, Crown Molding, Foyer, French Doors, Security System, Smoke Detector, Walk-out, Wet Bar
Parking
- Parking description:Attached Garage, Concrete Driveway, Garage Door Opener, Oversized Garage, Triple Garage
- Garage spaces:4
New listings near 872 SPRINGBROOK DR
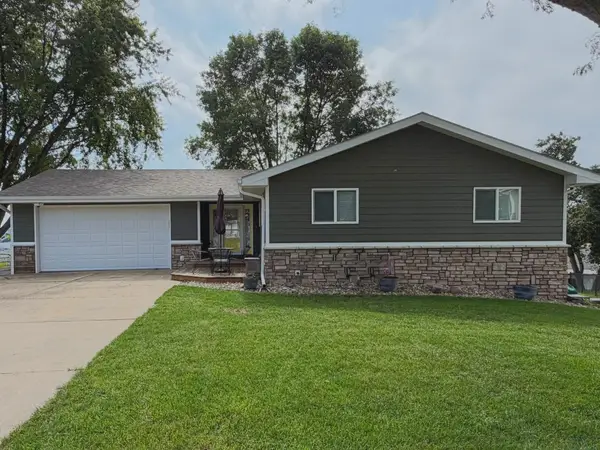 $384,900Active5 beds 3 baths2,312 sq. ft.
1523 MERCURY DR, Hinton, IA 51024
MLS# 834690Listed by: GATEWAY REAL ESTATE ADVISORS $70,000Active0.6 Acres
Lot 20 Tucker Hill Drive, Hinton, IA 51024
MLS# 831591Listed by: DUNES REALTY, LLC $75,000Active0.96 Acres
Lot 8 Tucker Hill Drive, Hinton, IA 51024
MLS# 831592Listed by: DUNES REALTY, LLC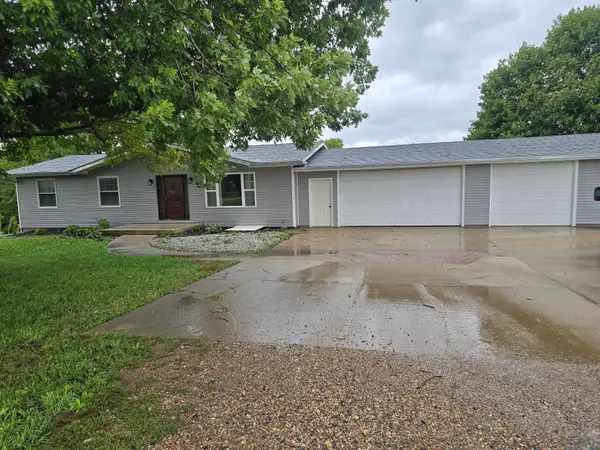 $475,000Active3 beds 3 baths2,019 sq. ft.
26613 Import Dr., Hinton, IA 51024
MLS# 834664Listed by: 1ST CHOICE REALTY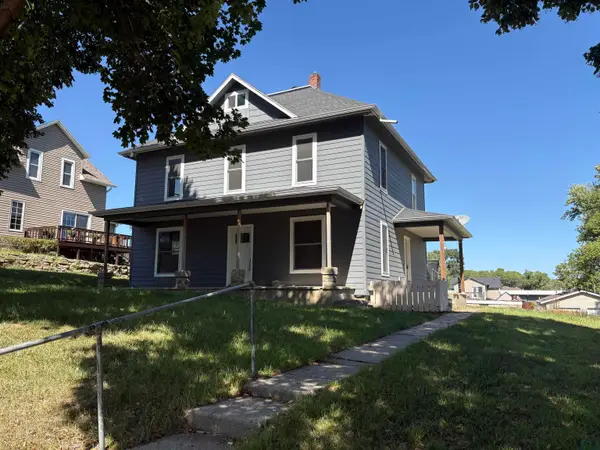 $159,950Active5 beds 2 baths2,420 sq. ft.
209 W Grand Street, Hinton, IA 51024
MLS# 834599Listed by: JMJ REALTY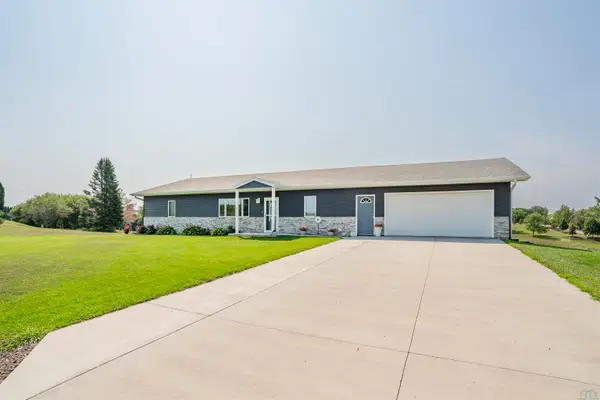 $524,995Active4 beds 3 baths3,072 sq. ft.
26800 ASH ST, Hinton, IA 51024
MLS# 834212Listed by: UNITED REAL ESTATE SOLUTIONS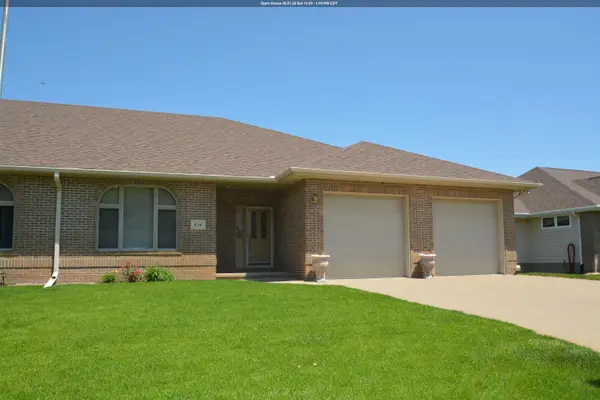 $400,000Active2 beds 3 baths2,939 sq. ft.
856 Springbrook Dr, Hinton, IA 51024
MLS# 833486Listed by: UNITED REAL ESTATE SOLUTIONS- Open Sun, 2 to 3pm

 $459,950Active3 beds 3 baths3,192 sq. ft.
485 Titan Road, Hinton, IA 51024
MLS# 833334Listed by: CENTURY 21 PROLINK 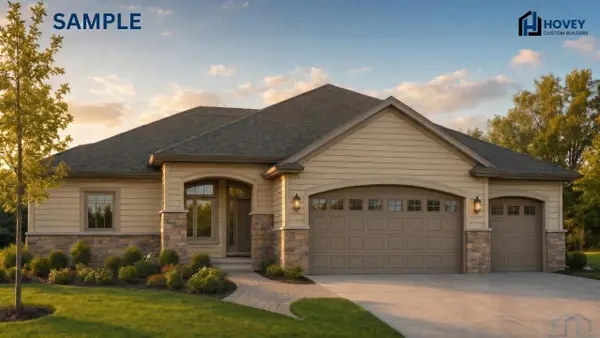 $549,000Pending2 beds 2 baths1,774 sq. ft.
1221 Tucker Hill Drive, Hinton, IA 51024
MLS# 833331Listed by: BERKSHIRE HATHAWAY HOMESERVICES MIDWEST REALTY


Protect your home and budget from life's surprises with an Assurant Home Warranty, backed by a partner that supports you through every step of homeownership. Explore Plans.
©2026 Century 21 Real Estate LLC. All rights reserved. CENTURY 21®, the CENTURY 21 Logo and C21® are service marks owned by Century 21 Real Estate LLC. Century 21 Real Estate LLC fully supports the principles of the Fair Housing Act and the Equal Opportunity Act. Each office is independently owned and operated. Listing information is deemed reliable but not guaranteed accurate.