26800 ASH ST, Hinton, IA 51024
Local realty services provided by:CENTURY 21 Signature Real Estate
26800 ASH ST,Hinton, IA 51024
$524,995
- 4 Beds
- 3 Baths
- 3,072 sq. ft.
- Single family
- Active
Listed by: adam stokes
Office: united real estate solutions
MLS#:834212
Source:IA_GSCBOR
Price summary
- Price:$524,995
- Price per sq. ft.:$170.9
About this home
Welcome home to 26800 Ash St! Enjoy peaceful living in Plymouth county just minutes away from all the city amenities. The property is situated on a great one acre lot in the desirable Hinton school district with low county taxes. This custom built ranch style home features an awesome open concept floor plan, and a fully finished walk out basement. Step inside to the amazing kitchen with custom cabinetry, large island, heated tile floors, granite counter tops, tile floors, and tile backsplash. The dining room also has heated floors and opens to the kitchen and living areas. The spacious living room features recessed lighting and a modern stone surround fireplace. Enjoy great views and a relaxing atmosphere in the four seasons room located just off the dining room with heated tile floors. The impressive master suite includes a large bedroom, a 15x5 walk in closet, full bath with dual vanities, granite tops, heated tile floors, large walk in tile shower, and a Jacuzzi tub. Main level features also include an additional bedroom, laundry area with cabinetry, and a 3/4 bath with a tile shower. The finished lower level creates more great space and is great spot to entertain. The spacious family room walks out to the lower patio and has cedar ceilings. The custom wet bar opens to the family room and includes custom concrete countertops, LVT flooring, bar height island, and a full fridge. Basement also includes two additional bedrooms, a 3/4 bath with LVT floors and a walk in tile shower with glass doors, plus ample storage space. Entertain your guests in the amazing backyard with great views, a partially covered 32x12 patio with a bar area, outdoor cooking station, and a great above ground pool. Additional amenities include fiber optic internet, energy efficient heat pump, marathon hot water heater, whole house water filtration system, two stall garage, and a rust inhibitor system for the irrigation. This home is truly move in ready and so Don't Delay!...
Contact an agent
Home facts
- Year built:2020
- Listing ID #:834212
- Added:66 day(s) ago
- Updated:October 19, 2026 at 01:32 PM
Rooms and interior
- Bedrooms:4
- Total bathrooms:3
- Full bathrooms:3
- Bathrooms Description:Master Bath, Whirlpool
- Kitchen Description:Eat-in Kitchen
- Bedroom Description:Master Walk In Closet
- Basement Description:Finished, Full, Walkout
- Living area:3,072 sq. ft.
Heating and cooling
- Heating:Heat Pump
Structure and exterior
- Roof:Shingle
- Year built:2020
- Building area:3,072 sq. ft.
- Lot area:1 Acres
- Lot Features:Landscaping, Lawn Sprinkler System, Trees
- Architectural Style:Ranch
- Construction Materials:Stone, Vinyl
- Exterior Features:Lawn Sprinkler System, Patio, Porch, Storage Shed
Schools
- High school:Hinton
- Middle school:Hinton
- Elementary school:Hinton
Utilities
- Water:Private Well
- Sewer:Septic
Finances and disclosures
- Price:$524,995
- Price per sq. ft.:$170.9
- Tax amount:$3,986
Features and amenities
- Laundry features:Main Floor Laundry
- Amenities:Built-ins, Foyer, Smoke Detector, Walk-out, Wet Bar
- Pool features:Pool-Above Ground
Parking
- Parking description:Attached Garage, Concrete Driveway, Garage Door Opener
- Garage spaces:2
New listings near 26800 ASH ST
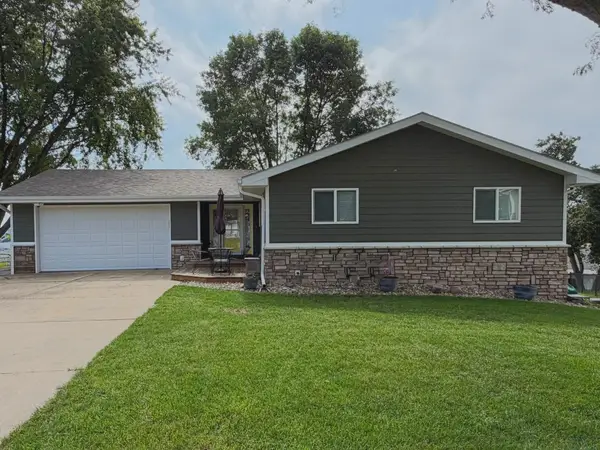 $384,900Active5 beds 3 baths2,312 sq. ft.
1523 MERCURY DR, Hinton, IA 51024
MLS# 834690Listed by: GATEWAY REAL ESTATE ADVISORS $70,000Active0.6 Acres
Lot 20 Tucker Hill Drive, Hinton, IA 51024
MLS# 831591Listed by: DUNES REALTY, LLC $75,000Active0.96 Acres
Lot 8 Tucker Hill Drive, Hinton, IA 51024
MLS# 831592Listed by: DUNES REALTY, LLC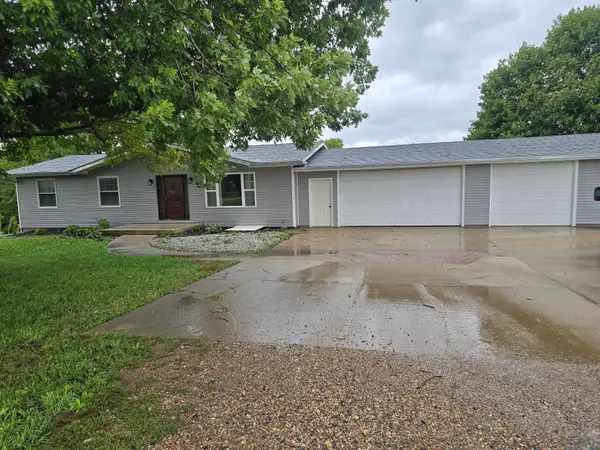 $475,000Active3 beds 3 baths2,019 sq. ft.
26613 Import Dr., Hinton, IA 51024
MLS# 834664Listed by: 1ST CHOICE REALTY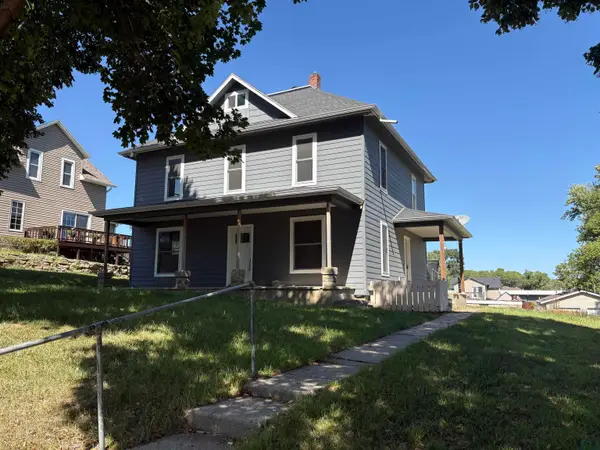 $159,950Active5 beds 2 baths2,420 sq. ft.
209 W Grand Street, Hinton, IA 51024
MLS# 834599Listed by: JMJ REALTY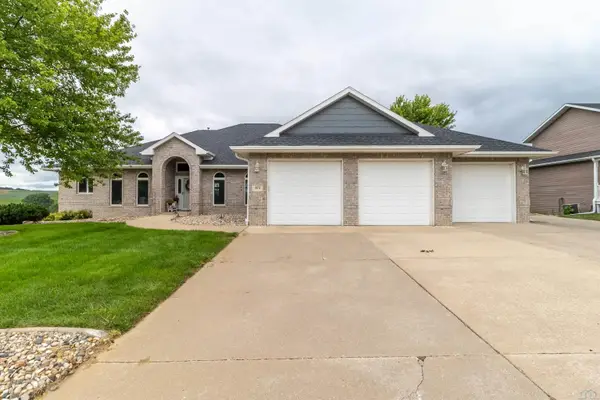 $535,000Active5 beds 3 baths4,860 sq. ft.
872 SPRINGBROOK DR, Hinton, IA 51024
MLS# 834055Listed by: UNITED REAL ESTATE SOLUTIONS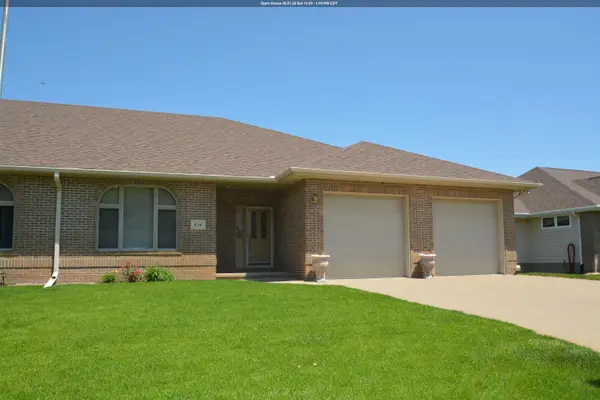 $400,000Active2 beds 3 baths2,939 sq. ft.
856 Springbrook Dr, Hinton, IA 51024
MLS# 833486Listed by: UNITED REAL ESTATE SOLUTIONS
 $459,950Active3 beds 3 baths3,192 sq. ft.
485 Titan Road, Hinton, IA 51024
MLS# 833334Listed by: CENTURY 21 PROLINK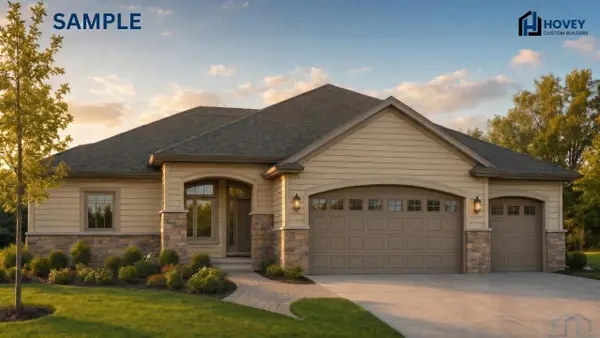 $549,000Pending2 beds 2 baths1,774 sq. ft.
1221 Tucker Hill Drive, Hinton, IA 51024
MLS# 833331Listed by: BERKSHIRE HATHAWAY HOMESERVICES MIDWEST REALTY


Protect your home and budget from life's surprises with an Assurant Home Warranty, backed by a partner that supports you through every step of homeownership. Explore Plans.
©2026 Century 21 Real Estate LLC. All rights reserved. CENTURY 21®, the CENTURY 21 Logo and C21® are service marks owned by Century 21 Real Estate LLC. Century 21 Real Estate LLC fully supports the principles of the Fair Housing Act and the Equal Opportunity Act. Each office is independently owned and operated. Listing information is deemed reliable but not guaranteed accurate.