856 Springbrook Dr, Hinton, IA 51024
Local realty services provided by:CENTURY 21 Signature Real Estate
856 Springbrook Dr,Hinton, IA 51024
$400,000
- 2 Beds
- 3 Baths
- 2,939 sq. ft.
- Single family
- Active
Listed by: joseph krage
Office: united real estate solutions
MLS#:833486
Source:IA_GSCBOR
Price summary
- Price:$400,000
- Price per sq. ft.:$136.1
About this home
Enjoy spectacular views of Deer Run Golf Course from this well-maintained walkout ranch townhome overlooking Hole #5. This quality Hinton home offers a comfortable and functional floor plan with 2 bedrooms, 3 baths, a 2-car attached garage, plus a large lower-level golf cart garage or workshop. The spacious primary suite features a huge walk-in closet and private bath with tile flooring. You'll appreciate the convenience of main-floor laundry and the abundance of natural light throughout the home. A highlight of the property is the large four-season room complete with a dry bar and panoramic golf course views and vaulted ceilings, creating the perfect space to relax or entertain year-round. The walkout lower level opens to a covered patio where you can enjoy peaceful mornings and beautiful sunrises overlooking the course. If you're looking for low-maintenance living with exceptional views and plenty of space for hobbies, storage, or your golf cart, this Deer Run Golf Course townhome is a must-see. New furnace 2019...
Contact an agent
Home facts
- Year built:1999
- Listing ID #:833486
- Added:35 day(s) ago
- Updated:July 27, 2026 at 09:44 PM
Rooms and interior
- Bedrooms:2
- Total bathrooms:3
- Full bathrooms:3
- Bathrooms Description:Master Bath
- Kitchen Description:Eat-in Kitchen
- Bedroom Description:Master Walk In Closet
- Basement Description:Walkout
- Living area:2,939 sq. ft.
Heating and cooling
- Cooling:Central
- Heating:Forced Air
Structure and exterior
- Roof:Shingle
- Year built:1999
- Building area:2,939 sq. ft.
- Lot area:0.18 Acres
- Lot Features:Cul-De-Sac, Lawn Sprinkler System
- Architectural Style:Ranch
- Construction Materials:Combination
- Exterior Features:Lawn Sprinkler System, Patio
Schools
- High school:Hinton
- Middle school:Hinton
- Elementary school:Hinton
Utilities
- Water:City
- Sewer:City
Finances and disclosures
- Price:$400,000
- Price per sq. ft.:$136.1
- Tax amount:$4,683
Features and amenities
- Laundry features:Main Floor Laundry
- Amenities:Brick Accent, Built-ins, Foyer, Walk-out
Parking
- Parking description:Attached Garage, Concrete Driveway, Garage Door Opener
- Garage spaces:2
New listings near 856 Springbrook Dr
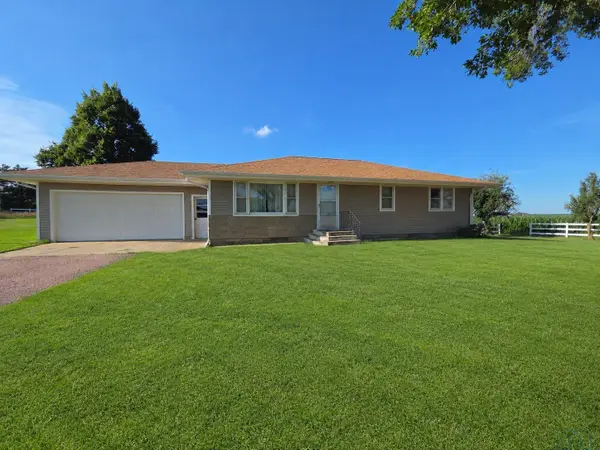 $425,000Pending3 beds 2 baths1,882 sq. ft.
31367 310th ST, Hinton, IA 51024
MLS# 833863Listed by: STABE REALTY AND AUCTION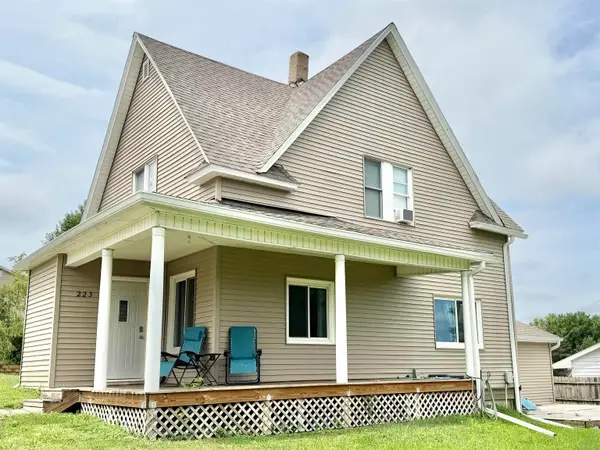 $214,950Pending3 beds 2 baths1,863 sq. ft.
223 W Grand St., Hinton, IA 51024
MLS# 833670Listed by: KELLER WILLIAMS SIOUXLAND
 $475,000Active3 beds 3 baths3,192 sq. ft.
485 Titan Road, Hinton, IA 51024
MLS# 833334Listed by: CENTURY 21 PROLINK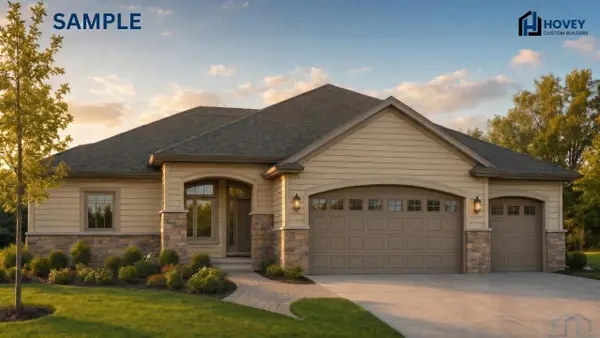 $549,000Pending2 beds 2 baths1,774 sq. ft.
1221 Tucker Hill Drive, Hinton, IA 51024
MLS# 833331Listed by: BERKSHIRE HATHAWAY HOMESERVICES MIDWEST REALTY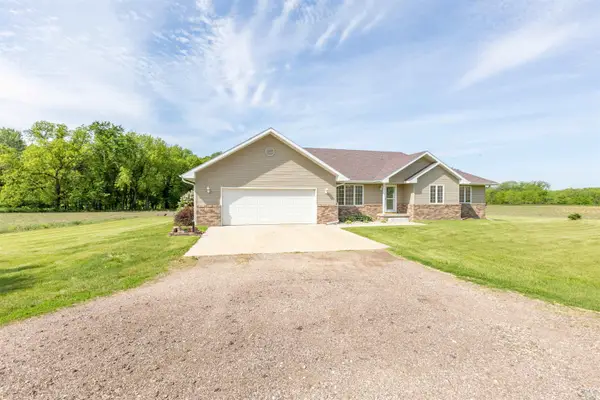 $510,000Pending4 beds 4 baths2,761 sq. ft.
32213 Indigo Rd, Hinton, IA 51024
MLS# 833117Listed by: CENTURY 21 PROLINK - LE MARS $399,750Active2 beds 2 baths1,445 sq. ft.
1217 Blackhawk Court, Hinton, IA 51024
MLS# 832702Listed by: DUNES REALTY, LLC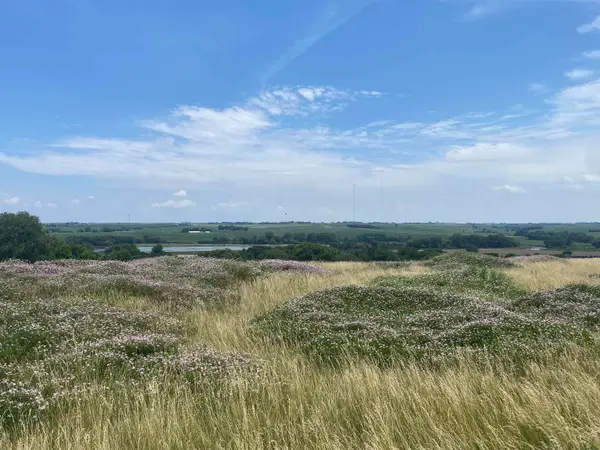 $148,000Active1.3 Acres
TBD Tucker Hill Dr, Hinton, IA 51024
MLS# 832211Listed by: LANCE SITZMANN REAL ESTATE $70,000Active0.6 Acres
Lot 20 Blackhawk Ridge Addn Replat, Hinton, IA 51024
MLS# 831591Listed by: DUNES REALTY, LLC $75,000Active0.96 Acres
Lot 8 Blackhawk Ridge Addn Replat, Hinton, IA 51024
MLS# 831592Listed by: DUNES REALTY, LLC


Protect your home and budget from life's surprises with an Assurant Home Warranty, backed by a partner that supports you through every step of homeownership. Explore Plans.
©2026 Century 21 Real Estate LLC. All rights reserved. CENTURY 21®, the CENTURY 21 Logo and C21® are service marks owned by Century 21 Real Estate LLC. Century 21 Real Estate LLC fully supports the principles of the Fair Housing Act and the Equal Opportunity Act. Each office is independently owned and operated. Listing information is deemed reliable but not guaranteed accurate.