
10567 R57 Highway, Indianola, IA 50125
Local realty services provided by:CENTURY 21 Signature Real Estate
10567 R57 Highway,Indianola, IA 50125
$508,000
- 2 Beds
- 2 Baths
- - sq. ft.
- Single family
- Sold
Listed by: jill carpenter, kenzie brandsgard
Office: iowa realty indianola
MLS#:741799
Source:IA_DMAAR
Sorry, we are unable to map this address
Price summary
- Price:$508,000
About this home
Farmhouse-style barndominium on just under 2.5 acres offers the perfect blend of country charm & modern convenience. 1500+ sf of living space. Home features 2 bedrooms, a 3/4 bath & a 1/2 bath. Ease of single-level living. The spacious kitchen includes a large center island, ideal for entertaining. A huge, attached garage/workshop provides endless possibilities for hobbies/storage/workshop & there are stairs to the attic for addtn'l storage. Relax & enjoy the peaceful views & wildlife from the covered patio stretching the length of the garage. Located on pavement with easy access to bypass to quickly get around Des Moines. This unique property offers the barndominium lifestyle you've been searching for. Your own piece of heaven awaits! Seller added 60 Juniper trees for privacy & wind break, 4 non-fruit bearing white flowering crabapple trees, perennial landscaping with 12 yr rubber mulch & 2 large slabs of concrete in front of garage doors. Please allow 2 hr notice for showings.
Contact an agent
Home facts
- Year built:2022
- Listing ID #:741799
- Added:58 day(s) ago
- Updated:July 26, 2026 at 07:02 AM
Rooms and interior
- Bedrooms:2
- Total bathrooms:2
- Half bathrooms:1
- Flooring:Carpet
- Dining Description:Dining Area
- Kitchen Description:Dishwasher, Microwave, Refrigerator, Stove
Heating and cooling
- Cooling:Central Air
- Heating:Electric, Heat Pump
- Central air:Yes
Structure and exterior
- Roof:Asphalt, Metal, Shingle
- Year built:2022
- Lot Features:Rectangular Lot
- Architectural Style:Farmhouse, Ranch
- Construction Materials:Stone, Wood Siding
- Exterior Features:Covered, Patio
- Foundation Description:Block, Slab
Utilities
- Water:Rural
- Sewer:Septic Tank
Finances and disclosures
- Price:$508,000
- Tax amount:$5,891
Features and amenities
- Appliances:Dishwasher, Dryer, Microwave, Refrigerator, Stove, Washer
- Laundry features:Dryer, Main Level, Washer
- Amenities:Fire Alarm, Smoke Detectors
Parking
- Parking description:Attached, Garage
- Garage:Yes
- Garage spaces:4
New listings near 10567 R57 Highway
- New
 $275,000Active4 beds 2 baths1,020 sq. ft.
1111 Robin Glen, Indianola, IA 50125
MLS# 745879Listed by: IOWA REALTY INDIANOLA - New
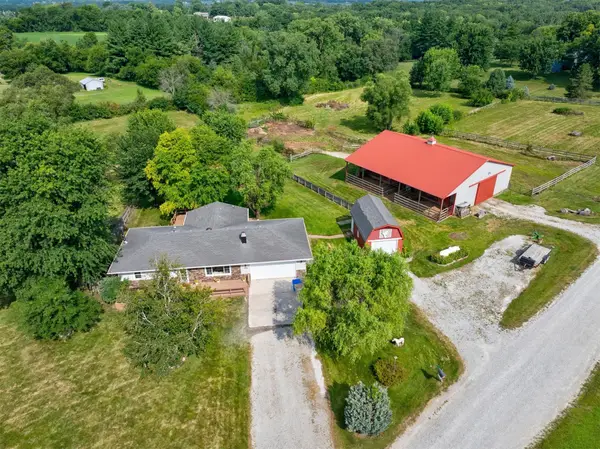 $699,900Active4 beds 2 baths1,356 sq. ft.
6968 77th Lane, Indianola, IA 50125
MLS# 745622Listed by: REALTY ONE GROUP IMPACT - Open Sun, 1 to 3pmNew
 $294,900Active3 beds 2 baths1,280 sq. ft.
614 Brookwood Drive, Indianola, IA 50125
MLS# 745836Listed by: RE/MAX CONCEPTS - New
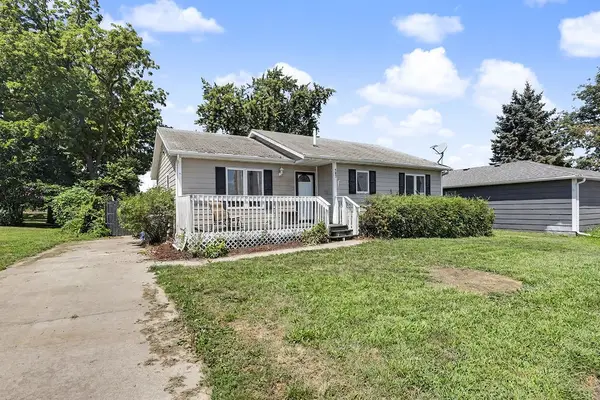 $220,000Active4 beds 1 baths1,128 sq. ft.
707 N 4th Street, Indianola, IA 50125
MLS# 745685Listed by: EXP REALTY, LLC - Open Sun, 1 to 3pm
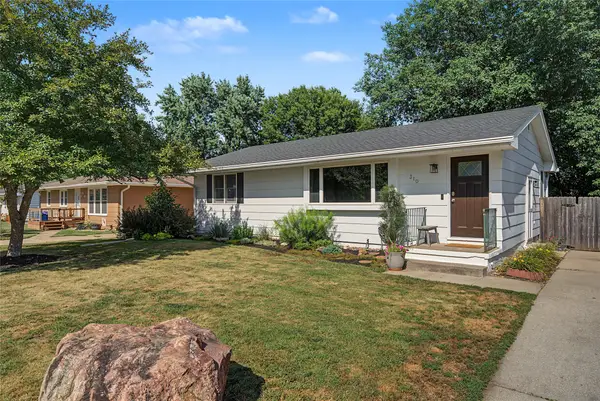 $259,900Pending4 beds 2 baths971 sq. ft.
310 N 11th Street, Indianola, IA 50125
MLS# 745384Listed by: EXP REALTY, LLC - New
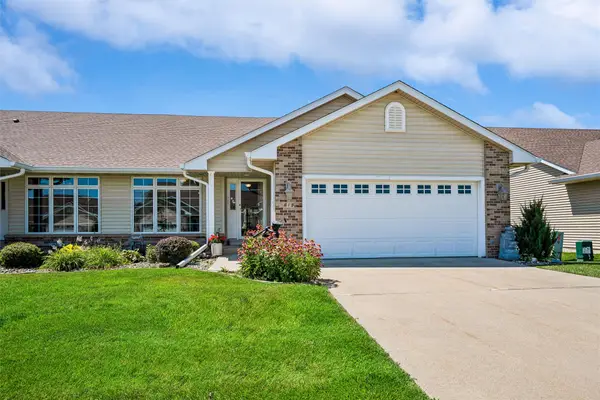 $450,000Active4 beds 4 baths1,477 sq. ft.
619 Trail Ridge Road, Indianola, IA 50125
MLS# 745545Listed by: IOWA REALTY INDIANOLA - New
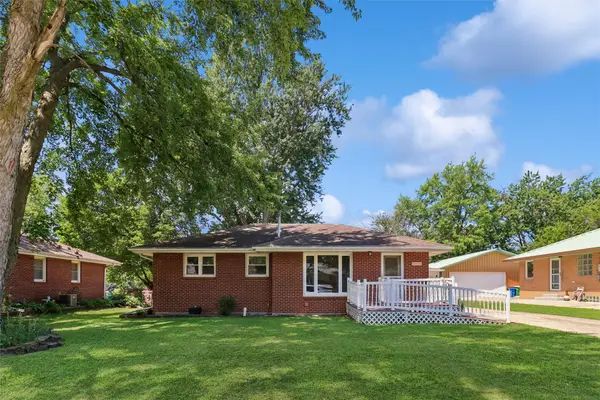 $249,900Active2 beds 3 baths1,615 sq. ft.
1111 N D Street, Indianola, IA 50125
MLS# 745526Listed by: IOWA REALTY MILLS CROSSING - New
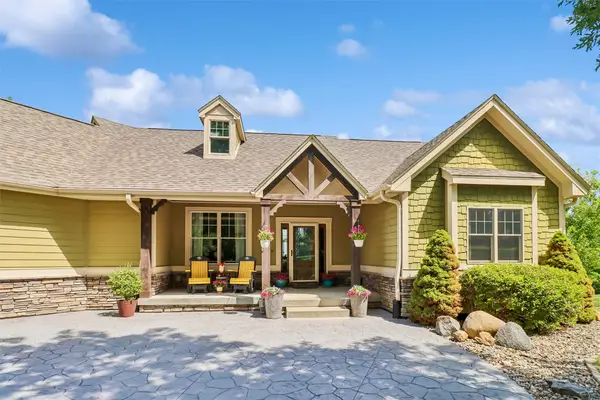 $719,900Active4 beds 3 baths1,859 sq. ft.
13541 169th Lane, Indianola, IA 50125
MLS# 745444Listed by: RE/MAX REVOLUTION - New
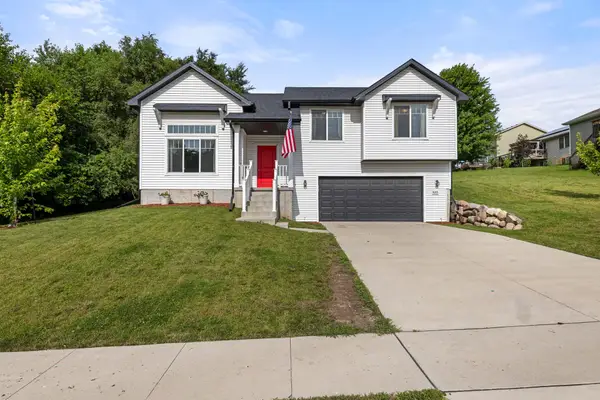 $315,000Active3 beds 2 baths1,276 sq. ft.
635 N N Street, Indianola, IA 50125
MLS# 745412Listed by: RE/MAX PRECISION 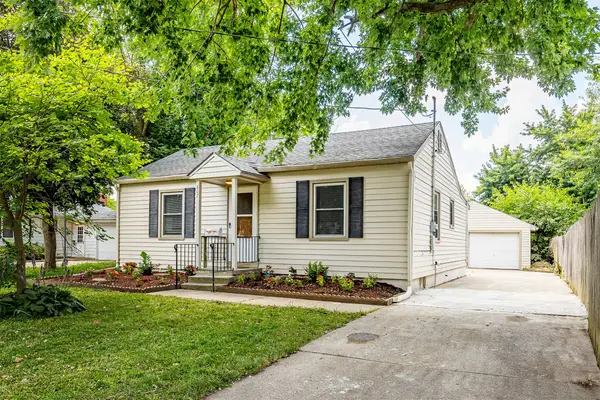 $224,900Pending3 beds 1 baths1,281 sq. ft.
807 W 3rd Avenue, Indianola, IA 50125
MLS# 745336Listed by: RE/MAX PRECISION


Protect your home and budget from life's surprises with an Assurant Home Warranty, backed by a partner that supports you through every step of homeownership. Explore Plans.
©2026 Century 21 Real Estate LLC. All rights reserved. CENTURY 21®, the CENTURY 21 Logo and C21® are service marks owned by Century 21 Real Estate LLC. Century 21 Real Estate LLC fully supports the principles of the Fair Housing Act and the Equal Opportunity Act. Each office is independently owned and operated. Listing information is deemed reliable but not guaranteed accurate.