
2403 W 10th Avenue, Indianola, IA 50125
Local realty services provided by:CENTURY 21 Signature Real Estate
2403 W 10th Avenue,Indianola, IA 50125
$599,900
- 4 Beds
- 5 Baths
- 3,212 sq. ft.
- Single family
- Pending
Listed by: david welch, taylor duwe
Office: re/max precision
MLS#:741335
Source:IA_DMAAR
Price summary
- Price:$599,900
- Price per sq. ft.:$186.77
About this home
Located on the scenic Deer Run Golf Club, this impressive two-story home offers over 4,000 square feet of finished living space with 4 bedrooms, 5 bathrooms, and a 3-car garage designed for both comfort and entertaining. A dramatic two-story entry welcomes you inside, highlighted by a stunning oversized chandelier that beautifully lights the front foyer. The spacious layout features a sunroom, gas fireplace, zoned heating and cooling, and heated floors throughout all tiled surfaces for year-round comfort. The kitchen comes complete with all appliances included, while the finished lower level is perfect for entertaining with a wet bar and additional living space. Outside, enjoy professional landscaping, irrigation, a covered patio, included hottub, pool table and a composite deck overlooking the golf course setting. The garage features epoxy flooring plus a convenient golf cart door. Major updates include a newer roof less than 3 years old, New professional landscaping/patio and a water heater replaced approximately 2–3 years ago. All information obtained from seller and public records....
Contact an agent
Home facts
- Year built:2003
- Listing ID #:741335
- Added:58 day(s) ago
- Updated:July 19, 2026 at 08:03 AM
Rooms and interior
- Bedrooms:4
- Total bathrooms:5
- Full bathrooms:3
- Half bathrooms:2
- Kitchen Description:Dishwasher, Microwave, Refrigerator, Stove
- Basement:Yes
- Basement Description:Finished
- Living area:3,212 sq. ft.
Heating and cooling
- Cooling:Central Air
- Heating:Forced Air, Gas, Natural Gas
- Central air:Yes
Structure and exterior
- Roof:Asphalt, Shingle
- Year built:2003
- Building area:3,212 sq. ft.
- Lot area:0.55 Acres
- Lot Features:Rectangular Lot
- Architectural Style:Two Story
- Construction Materials:Vinyl Siding
- Exterior Features:Covered, Deck, Patio, Sprinkler Irrigation
- Foundation Description:Poured
- Levels:2 Story
Utilities
- Water:Public
- Sewer:Public Sewer
Finances and disclosures
- Price:$599,900
- Price per sq. ft.:$186.77
- Tax amount:$9,430
Features and amenities
- Appliances:Dishwasher, Dryer, Microwave, Refrigerator, Stove, Washer
- Laundry features:Dryer, Washer
Parking
- Parking description:Attached, Garage, Three Car Garage
- Garage:Yes
- Garage spaces:3
New listings near 2403 W 10th Avenue
- Open Sun, 1 to 3pmNew
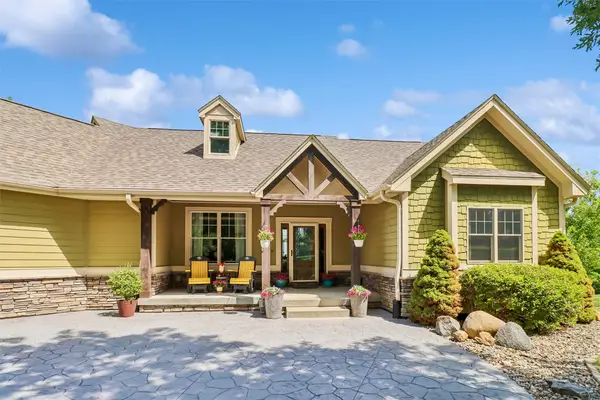 $719,900Active4 beds 3 baths1,859 sq. ft.
13541 169th Lane, Indianola, IA 50125
MLS# 745444Listed by: RE/MAX REVOLUTION - New
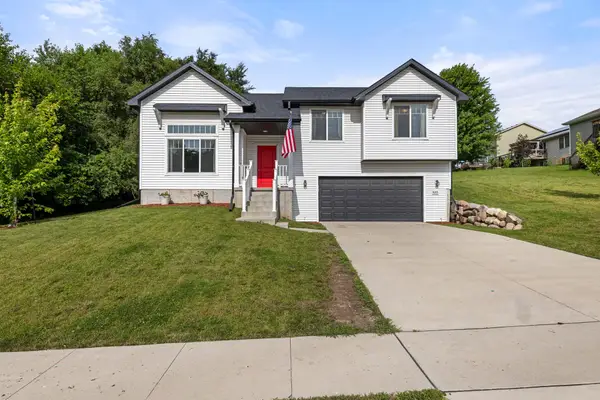 $315,000Active3 beds 2 baths1,276 sq. ft.
635 N N Street, Indianola, IA 50125
MLS# 745412Listed by: RE/MAX PRECISION - New
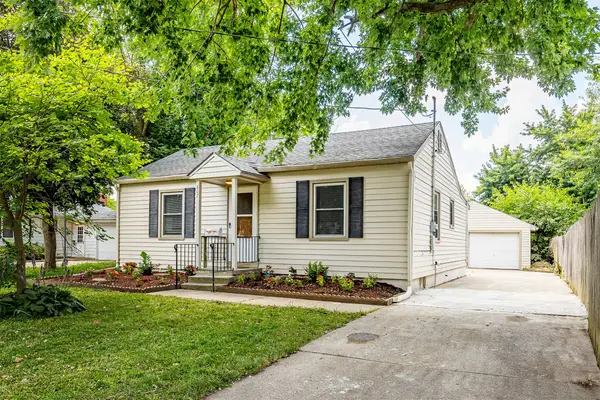 $224,900Active3 beds 1 baths1,281 sq. ft.
807 W 3rd Avenue, Indianola, IA 50125
MLS# 745336Listed by: RE/MAX PRECISION - New
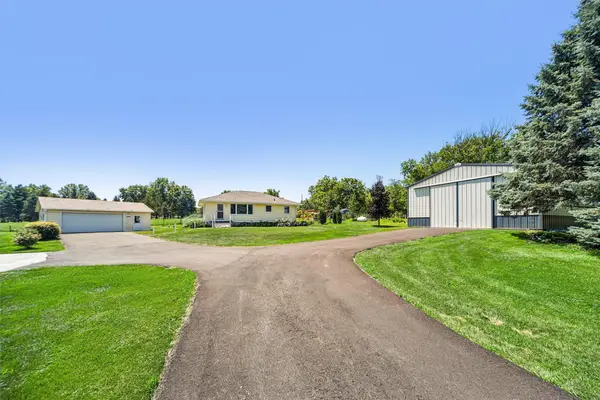 $475,000Active4 beds 2 baths1,120 sq. ft.
13206 Summerset Road, Indianola, IA 50125
MLS# 745212Listed by: IOWA REALTY INDIANOLA 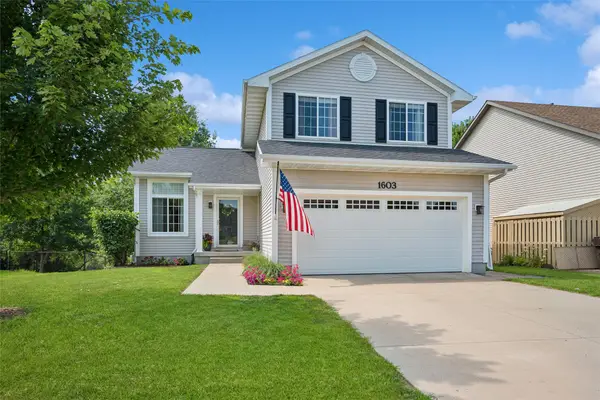 $329,900Pending4 beds 3 baths1,552 sq. ft.
1603 E Boston Avenue, Indianola, IA 50125
MLS# 745164Listed by: IOWA REALTY INDIANOLA- New
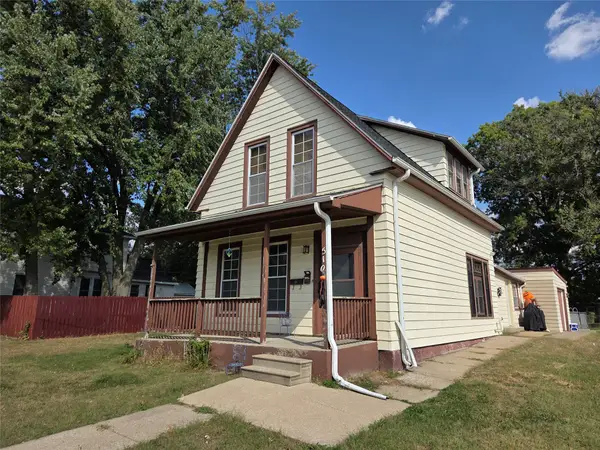 $205,000Active4 beds 2 baths2,095 sq. ft.
510 S Jefferson Way, Indianola, IA 50125
MLS# 745033Listed by: ITOWN REAL ESTATE, LLC - New
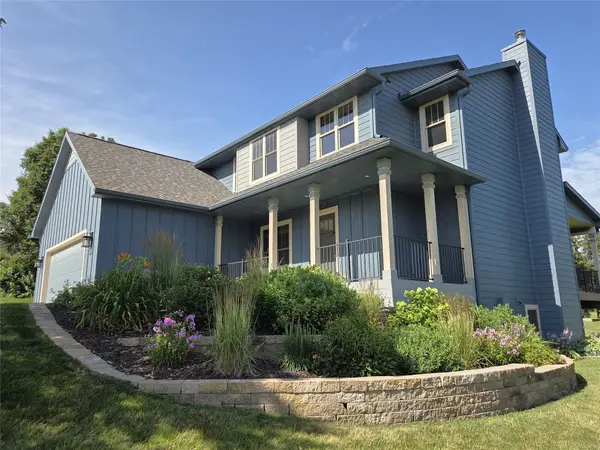 $467,000Active3 beds 4 baths1,930 sq. ft.
2013 Country Club Road, Indianola, IA 50125
MLS# 745061Listed by: ITOWN REAL ESTATE, LLC - New
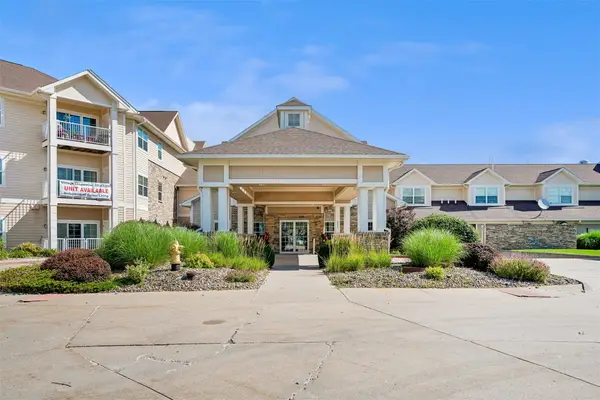 $89,000Active1 beds 1 baths931 sq. ft.
600 E Hillcrest Avenue #213, Indianola, IA 50125
MLS# 745083Listed by: IOWA REALTY INDIANOLA - New
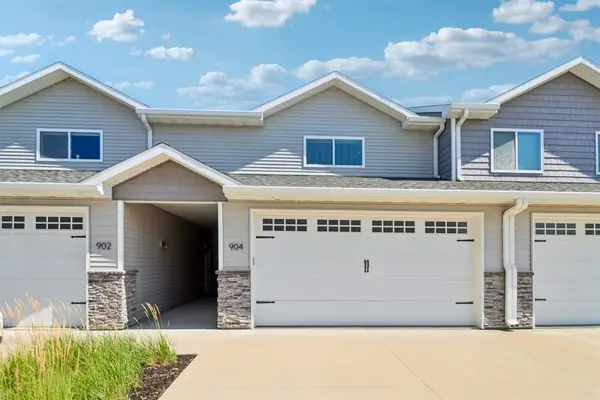 $279,900Active2 beds 4 baths1,456 sq. ft.
904 Summerset Place, Indianola, IA 50125
MLS# 745077Listed by: IOWA REALTY INDIANOLA 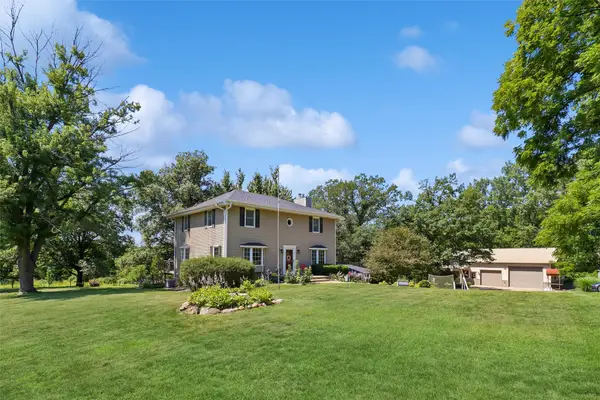 $610,000Pending4 beds 4 baths2,294 sq. ft.
12762 70th Avenue, Indianola, IA 50125
MLS# 744689Listed by: IOWA REALTY INDIANOLA


Protect your home and budget from life's surprises with an Assurant Home Warranty, backed by a partner that supports you through every step of homeownership. Explore Plans.
©2026 Century 21 Real Estate LLC. All rights reserved. CENTURY 21®, the CENTURY 21 Logo and C21® are service marks owned by Century 21 Real Estate LLC. Century 21 Real Estate LLC fully supports the principles of the Fair Housing Act and the Equal Opportunity Act. Each office is independently owned and operated. Listing information is deemed reliable but not guaranteed accurate.