
400 S 8th Court #66, Indianola, IA 50125
Local realty services provided by:CENTURY 21 Signature Real Estate
400 S 8th Court #66,Indianola, IA 50125
$339,900
- 3 Beds
- 3 Baths
- 1,280 sq. ft.
- Condominium
- Active
Listed by: emily keller - lampman
Office: iowa realty indianola
MLS#:749667
Source:IA_DMAAR
Price summary
- Price:$339,900
- Price per sq. ft.:$265.55
- Monthly HOA dues:$200
About this home
Townhome living awaits you at The Meadows! Welcome to unit #66, open floor plan & nicely updated! Move right in & enjoy! Large living space w/ gas fireplace opens to dining & kitchen area, newer LVP floors. Granite counters, stainless appliances & large walk in pantry. Mudroom w/ built in locker system & main level laundry off the 2 car attached garage. Spacious primary suite featuring walk in closet & ensuite w/ walk in shower! Full bath & 2nd BR on main level too. Finished lower level adds a 3rd bedroom, 3/4 bath and large living space. Need storage? Plenty of space in the large storage room. Enjoy greenspace & community from your deck but don't worry about the lawn or snow here!
Contact an agent
Home facts
- Year built:2015
- Listing ID #:749667
- Added:1 day(s) ago
- Updated:September 21, 2026 at 05:53 PM
Rooms and interior
- Bedrooms:3
- Total bathrooms:3
- Full bathrooms:1
- Flooring:Carpet
- Dining Description:Dining Area
- Kitchen Description:Dishwasher, Microwave, Refrigerator, Stove
- Basement:Yes
- Basement Description:Daylight, Finished
- Living area:1,280 sq. ft.
Heating and cooling
- Cooling:Central Air
- Heating:Forced Air, Gas, Natural Gas
- Central air:Yes
Structure and exterior
- Roof:Asphalt, Shingle
- Year built:2015
- Building area:1,280 sq. ft.
- Lot area:0.19 Acres
- Lot Features:Rectangular Lot
- Architectural Style:Ranch
- Construction Materials:Brick, Vinyl Siding
- Exterior Features:Deck
- Foundation Description:Poured
Utilities
- Water:Public
- Sewer:Public Sewer
Finances and disclosures
- Price:$339,900
- Price per sq. ft.:$265.55
Features and amenities
- Appliances:Dishwasher, Dryer, Microwave, Refrigerator, Stove, Washer
- Laundry features:Dryer, Main Level, Washer
- Amenities:Smoke Detectors, Window Treatments
Parking
- Parking description:Attached, Garage, Two Car Garage
- Garage:Yes
- Garage spaces:2
New listings near 400 S 8th Court #66
- New
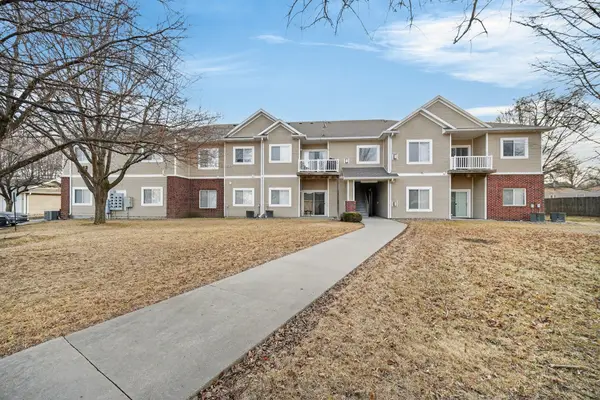 $125,000Active2 beds 2 baths986 sq. ft.
1112 N 6th Street #72, Indianola, IA 50125
MLS# 749640Listed by: RE/MAX PRECISION - New
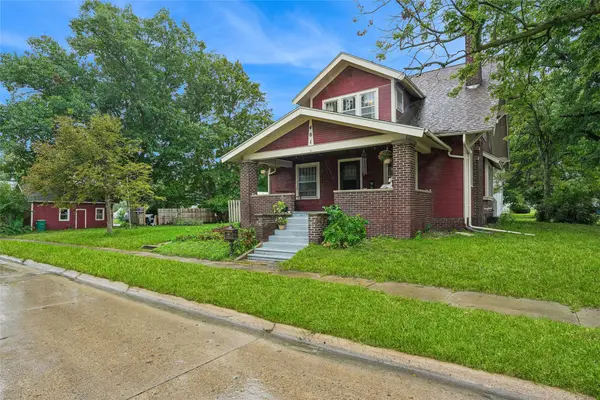 $269,900Active4 beds 3 baths1,887 sq. ft.
401 E 2nd Avenue, Indianola, IA 50125
MLS# 749590Listed by: IOWA REALTY INDIANOLA - New
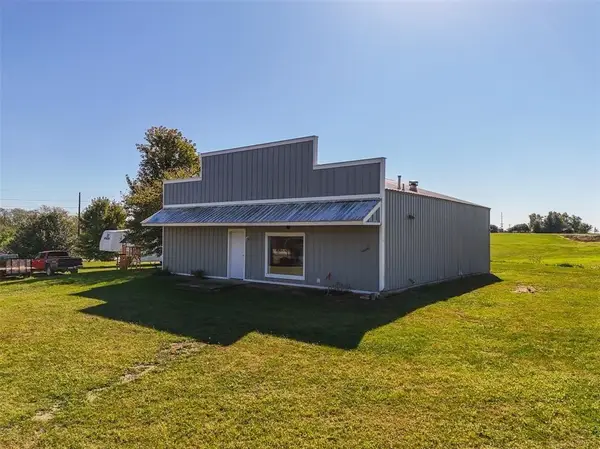 $129,900Active2.07 Acres
7886 Polk Trail, Indianola, IA 50125
MLS# 749339Listed by: PENNIE CARROLL & ASSOCIATES - New
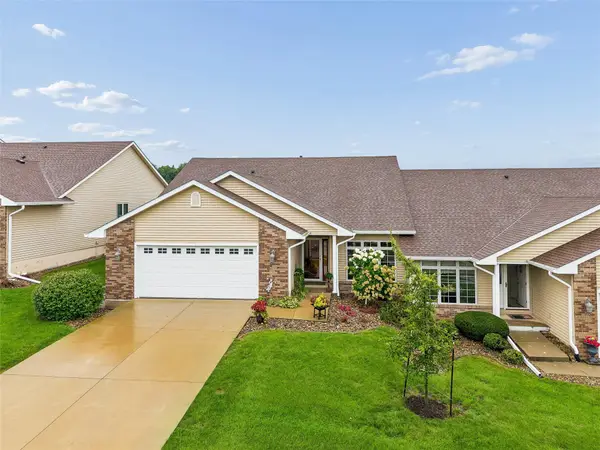 $450,000Active3 beds 3 baths1,725 sq. ft.
801 Trail Ridge Road, Indianola, IA 50125
MLS# 749457Listed by: IOWA REALTY INDIANOLA - New
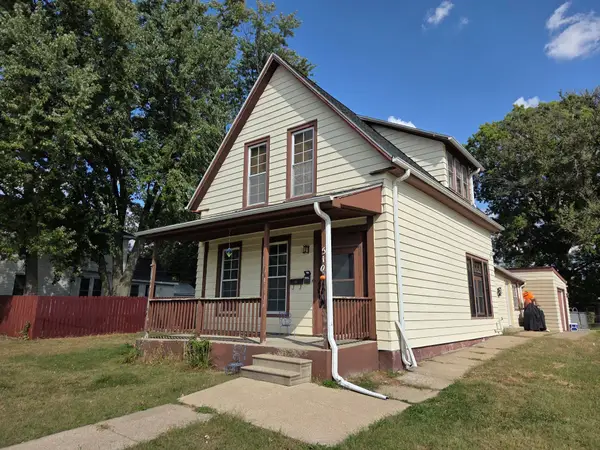 $195,000Active4 beds 3 baths2,095 sq. ft.
510 S Jefferson Way, Indianola, IA 50125
MLS# 749408Listed by: ITOWN REAL ESTATE, LLC - Open Sun, 1 to 3pmNew
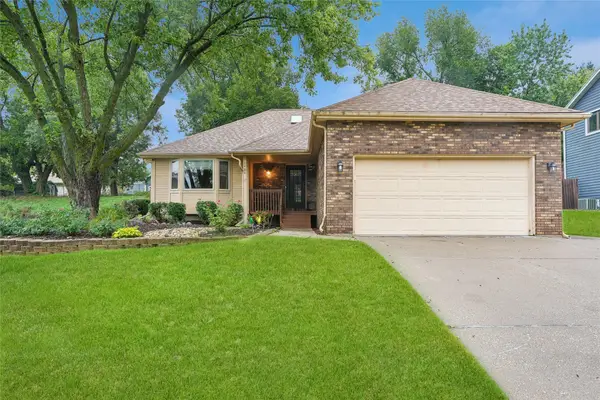 $319,900Active3 beds 2 baths1,420 sq. ft.
1406 N B Street, Indianola, IA 50125
MLS# 749416Listed by: IOWA REALTY INDIANOLA 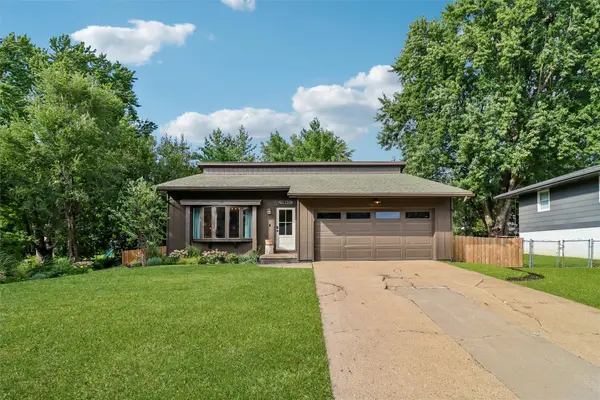 $265,000Pending3 beds 2 baths920 sq. ft.
1208 E Euclid Avenue, Indianola, IA 50125
MLS# 749391Listed by: IOWA REALTY INDIANOLA- New
 $450,000Active4 beds 3 baths1,514 sq. ft.
108 S 19th Court, Indianola, IA 50125
MLS# 749042Listed by: RE/MAX REAL ESTATE CENTER - New
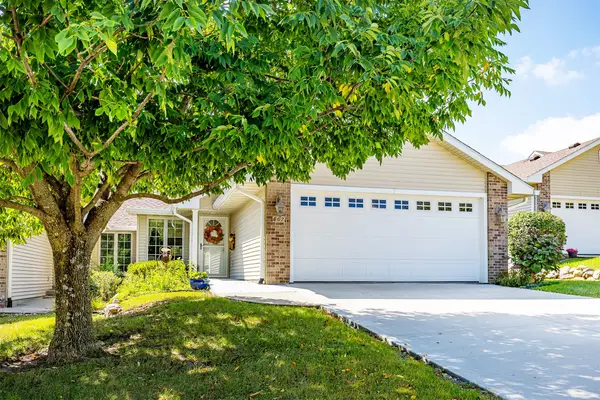 $350,000Active2 beds 3 baths1,272 sq. ft.
607 Trail Ridge Road, Indianola, IA 50125
MLS# 749274Listed by: RE/MAX PRECISION


Protect your home and budget from life's surprises with an Assurant Home Warranty, backed by a partner that supports you through every step of homeownership. Explore Plans.
©2026 Century 21 Real Estate LLC. All rights reserved. CENTURY 21®, the CENTURY 21 Logo and C21® are service marks owned by Century 21 Real Estate LLC. Century 21 Real Estate LLC fully supports the principles of the Fair Housing Act and the Equal Opportunity Act. Each office is independently owned and operated. Listing information is deemed reliable but not guaranteed accurate.