
1305 Frontier Loop, Iowa City, IA 52240
Local realty services provided by:CENTURY 21 Signature Real Estate
Listed by: david vahle, f. joe hughes
Office: navigate homes
MLS#:202600233
Source:IA_ICAAR
Price summary
- Price:$509,900
- Price per sq. ft.:$197.64
About this home
Welcome to the Fuji by Navigate Homes, a two-story Parade Home in the Sandhill Estates neighborhood. Rather than a traditional open-concept design, the Fuji offers thoughtfully defined spaces for living, working, and gathering. The kitchen and dining area are positioned at the back of the home, while a separate living room at the front creates a comfortable and distinct space to relax. The main level also features a dedicated office, walk-in pantry, and spacious kitchen island. Upstairs, you’ll find three bedrooms and two full bathrooms, including a private primary suite with an en-suite bathroom and walk-in closet. The finished lower level expands the home with a fourth bedroom, full bathroom, recreation room, and additional storage.
Contact an agent
Home facts
- Year built:2026
- Subdivision & Development:Sandhill Estates Part 5
- Listing ID #:202600233
- Added:249 day(s) ago
- Updated:September 14, 2026 at 07:47 PM
Rooms and interior
- Bedrooms:4
- Total bathrooms:4
- Full bathrooms:3
- Half bathrooms:1
- Dining Description:On Level M
- Kitchen Description:On Level M
- Living area:2,580 sq. ft.
Structure and exterior
- Year built:2026
- Building area:2,580 sq. ft.
- Lot area:0.2 Acres
- Construction Materials:Frame
Schools
- High school:West
- Middle school:Northwest
- Elementary school:Alexander
Utilities
- Water:City Water
- Sewer:City Sewer
Finances and disclosures
- Price:$509,900
- Price per sq. ft.:$197.64
- Tax amount:$80
Features and amenities
- Laundry features:Upstairs
Parking
- Total parking spaces:2
New listings near 1305 Frontier Loop
- New
 $250,000Active3 beds 3 baths1,724 sq. ft.
909 Dover Street, Iowa City, IA 52245
MLS# 202605539Listed by: SKOGMAN REALTY CO. - New
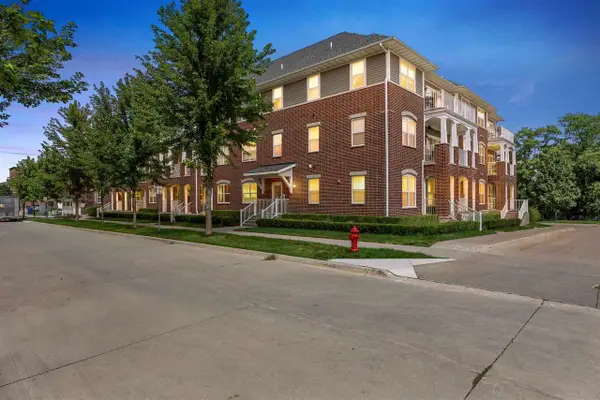 $345,000Active3 beds 2 baths1,420 sq. ft.
2184 Willenbrock Cir, Iowa City, IA 52245
MLS# 202605544Listed by: REMAX AFFILIATES - New
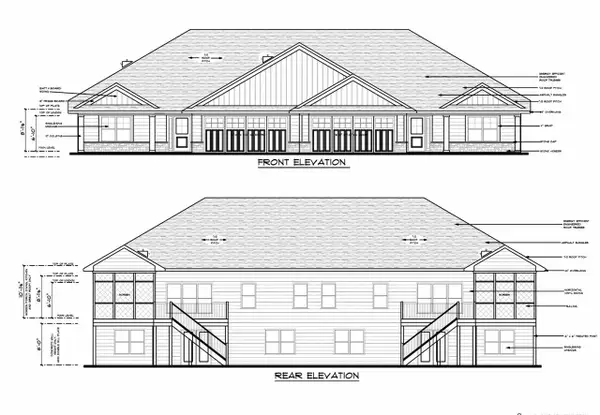 $539,900Active4 beds 3 baths2,562 sq. ft.
637 Maclan Ct., Iowa City, IA 52246
MLS# 202605536Listed by: NAVIGATE HOMES - New
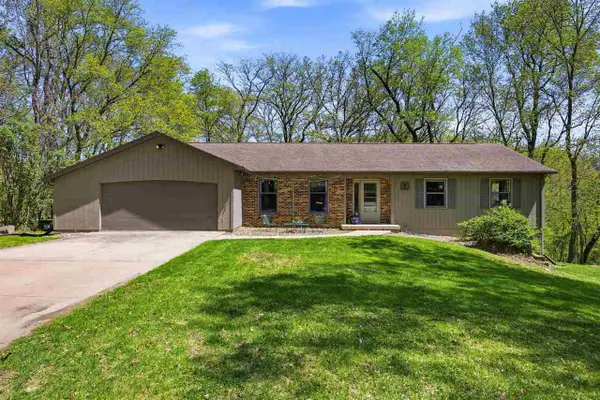 $419,000Active4 beds 3 baths3,297 sq. ft.
7 West View Acres NE, Iowa City, IA 52240
MLS# 202605538Listed by: LEPIC-KROEGER, REALTORS - New
 $264,900Active2 beds 2 baths727 sq. ft.
922 6th Ave, Iowa City, IA 52240
MLS# 202605532Listed by: KALONA REALTY, INC. - New
 $895,000Active3 beds 3 baths3,205 sq. ft.
10 Oakridge Avenue, Iowa City, IA 52246
MLS# 2606432Listed by: BLANK AND MCCUNE, THE REAL ESTATE COMPANY, LLC - New
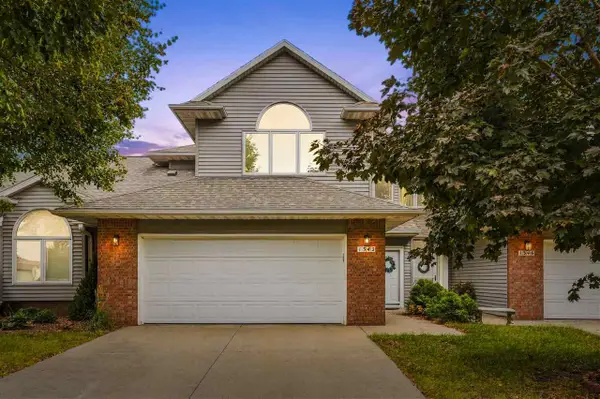 $320,000Active4 beds 4 baths2,493 sq. ft.
1342 Oxford Pl, Iowa City, IA 52240
MLS# 202605526Listed by: KELLER WILLIAMS LEGACY GROUP - New
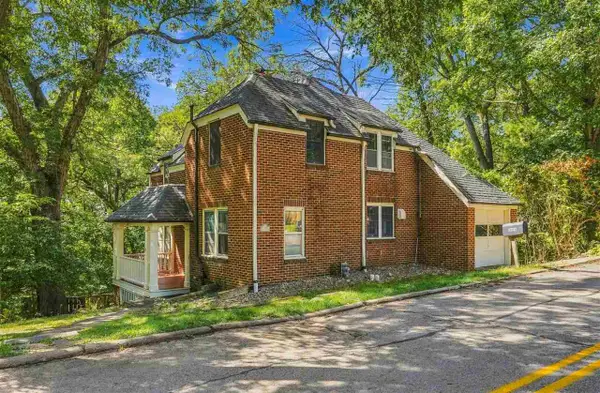 $450,000Active4 beds 3 baths2,131 sq. ft.
1685 Ridge Rd, Iowa City, IA 52245
MLS# 202605527Listed by: URBAN ACRES REAL ESTATE CORRIDOR - New
 $250,000Active3 beds 3 baths1,713 sq. ft.
4741 Herbert Hoover Hwy, Iowa City, IA 52240
MLS# 202605525Listed by: LEPIC-KROEGER, REALTORS - New
 $369,900Active3 beds 1 baths2,016 sq. ft.
1029 N Dodge St, Iowa City, IA 52245
MLS# 202605523Listed by: URBAN ACRES REAL ESTATE


Protect your home and budget from life's surprises with an Assurant Home Warranty, backed by a partner that supports you through every step of homeownership. Explore Plans.
©2026 Century 21 Real Estate LLC. All rights reserved. CENTURY 21®, the CENTURY 21 Logo and C21® are service marks owned by Century 21 Real Estate LLC. Century 21 Real Estate LLC fully supports the principles of the Fair Housing Act and the Equal Opportunity Act. Each office is independently owned and operated. Listing information is deemed reliable but not guaranteed accurate.