
701 Caroline Avenue, Iowa City, IA 52245
Local realty services provided by:CENTURY 21 Signature Real Estate
701 Caroline Avenue,Iowa City, IA 52245
$275,000
- 3 Beds
- 2 Baths
- 1,092 sq. ft.
- Single family
- Pending
Listed by: kimberly schillig
Office: lepic-kroeger, realtors
MLS#:202605242
Source:IA_ICAAR
Price summary
- Price:$275,000
- Price per sq. ft.:$251.83
About this home
Whiting Addition Charmer! The well maintained ranch home sits at the end of Caroline where it meets Oaklawn Avenue nestled among mature trees. This home has all new interior paint, new door knobs, new kitchen cabinets with pull out shelves, new windows, new lighting, new passage to garage door with a brick landing, new furnace and A/C, new shed with a brick landing, new bathroom lighting fixtures, new garage door motor with keypad, and a programmable thermostat. Connectivity is a breeze with fiber internet to the home. Fenced backyard with garden area.
Contact an agent
Home facts
- Year built:1958
- Subdivision & Development:WHITING ADDITION PART 2 L
- Listing ID #:202605242
- Added:48 day(s) ago
- Updated:October 15, 2026 at 07:59 AM
Rooms and interior
- Bedrooms:3
- Total bathrooms:2
- Full bathrooms:2
- Dining Description:Dining Room/Living Room Combo, On Level M
- Kitchen Description:On Level M
- Living area:1,092 sq. ft.
Structure and exterior
- Year built:1958
- Building area:1,092 sq. ft.
- Construction Materials:Frame
Schools
- High school:City
- Middle school:Southeast
- Elementary school:Shimek
Utilities
- Water:City Water
- Sewer:City Sewer
Finances and disclosures
- Price:$275,000
- Price per sq. ft.:$251.83
- Tax amount:$4,232
Features and amenities
- Laundry features:Basement, Laundry Room
Parking
- Total parking spaces:1
New listings near 701 Caroline Avenue
- New
 $785,000Active5 beds 4 baths1,950 sq. ft.
2916 Rustic Ridge Road Ne, Iowa City, IA 52240
MLS# 2607191Listed by: KELLER WILLIAMS LEGACY GROUP - New
 $399,500Active3 beds 4 baths1,980 sq. ft.
628 Walker Cir, Iowa City, IA 52245
MLS# 202606096Listed by: REALTY87 - New
 $200,000Active2 beds 1 baths1,185 sq. ft.
925 Longfellow Pl, Iowa City, IA 52240
MLS# 202606086Listed by: REMAX AFFILIATES - New
 $514,900Active4 beds 3 baths2,558 sq. ft.
1280 Sand Prairie Dr., Iowa City, IA 52240
MLS# 202606083Listed by: NAVIGATE HOMES - New
 $268,500Active2 beds 2 baths1,440 sq. ft.
515 E Davenport St, Iowa City, IA 52245
MLS# 202606084Listed by: BLANK & MCCUNE REAL ESTATE - New
 $334,000Active3 beds 3 baths1,714 sq. ft.
826 Walnut St, Iowa City, IA 52240
MLS# 202606079Listed by: EXP REALTY - New
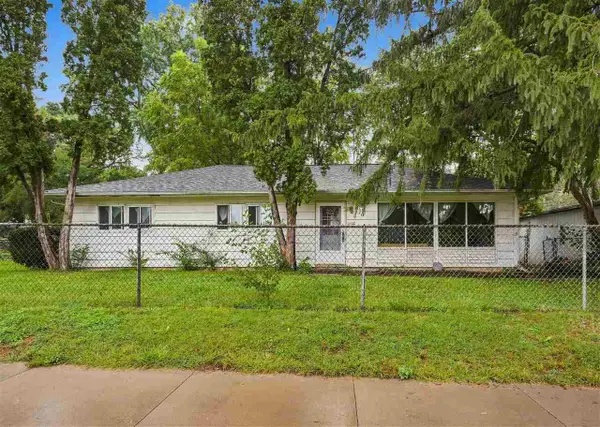 $200,000Active3 beds 2 baths1,152 sq. ft.
1400 Deforest Ave, Iowa City, IA 52240
MLS# 202606074Listed by: KELLER WILLIAMS LEGACY GROUP - New
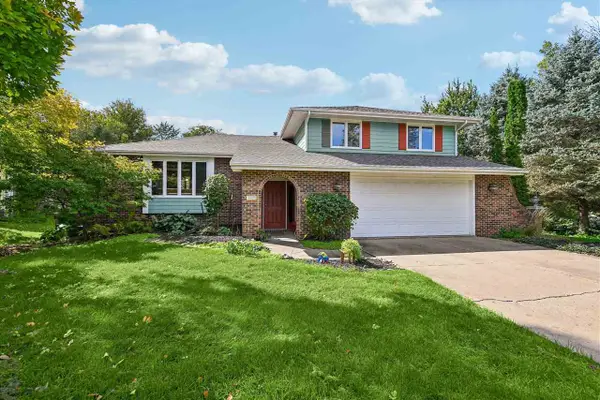 $549,500Active4 beds 5 baths2,548 sq. ft.
2129 Slagle Cir, Iowa City, IA 52246
MLS# 202606061Listed by: ELITE FIRST REALTY LLC - Open Sat, 11am to 2pmNew
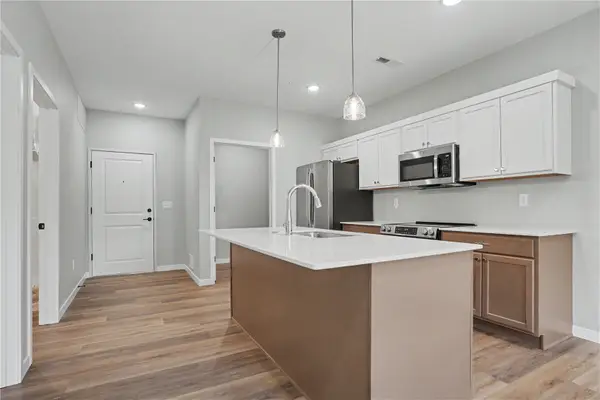 $248,694Active1 beds 1 baths690 sq. ft.
4428 Deer Creek Road #204, Iowa City, IA 52246
MLS# 2607139Listed by: NAVIGATE HOMES - Open Sat, 11am to 2pmNew
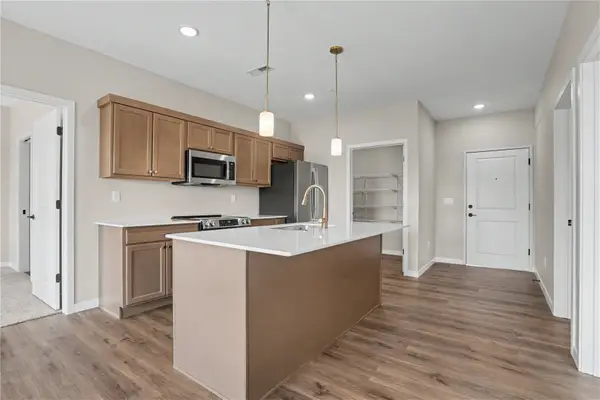 $301,994Active2 beds 2 baths1,050 sq. ft.
4428 Deer Creek Road #205, Iowa City, IA 52246
MLS# 2607143Listed by: NAVIGATE HOMES


Protect your home and budget from life's surprises with an Assurant Home Warranty, backed by a partner that supports you through every step of homeownership. Explore Plans.
©2026 Century 21 Real Estate LLC. All rights reserved. CENTURY 21®, the CENTURY 21 Logo and C21® are service marks owned by Century 21 Real Estate LLC. Century 21 Real Estate LLC fully supports the principles of the Fair Housing Act and the Equal Opportunity Act. Each office is independently owned and operated. Listing information is deemed reliable but not guaranteed accurate.