531 Hickory St, Janesville, IA 50647
Local realty services provided by:CENTURY 21 Signature Real Estate
531 Hickory St,Janesville, IA 50647
$384,900
- 3 Beds
- 2 Baths
- - sq. ft.
- Single family
- Pending
Listed by:
 Jennifer Steere(319) 231 - 5845CENTURY 21 Signature Real Estate
Office: century 21 signature re- waverly
MLS#:20265343
Source:IA_NEIMLS
Price summary
- Price:$384,900
About this home
This new construction, zero entry home is designed with comfort, functionality, and style in mind. You will love the convenience of the open-concept layout, featuring a bright and spacious living room with tray ceiling, seamlessly connected to the dining area and kitchen. The kitchen boasts a center island, custom soft-close Bertch cabinetry, solid surface countertops, and pantry cabinets with roll-out drawers and all appliances included. The primary suite features tray ceiling,large walk-in closet, and a luxurious en-suite bathroom featuring dual sinks, a walk-in shower, and premium finishes. Two additional bedrooms and full bath are great for family or guests. The bright and inviting bonus room with a sliding glass door opening to a private patio is perfect for enjoying morning coffee or evening relaxation. The mudroom is conveniently located off the oversized, heated 3 stall garage and features a built-in bench with drawers and hooks, keeping your entry tidy and organized. Additional features include: Solid core paneled doors and wide trim throughout!...
Contact an agent
Home facts
- Year built:2025
- Listing ID #:20265343
- Added:17 day(s) ago
- Updated:November 19, 2026 at 09:35 AM
Rooms and interior
- Bedrooms:3
- Total bathrooms:2
- Full bathrooms:1
- Dining Description:Living/Dining Room Combo
- Bathrooms Description:Separate Shower, Tub/Shower
- Kitchen Description:Disposal, Free-Standing Range, Refrigerator
- Basement Description:Slab
Heating and cooling
- Cooling:Central Air
- Heating:Forced Air, Gas
- Central air:Yes
Structure and exterior
- Roof:Asphalt
- Year built:2025
- Lot area:0.27 Acres
- Construction Materials:Vinyl Siding
- Exterior Features:Patio
Schools
- High school:Janesville
- Middle school:Janesville
- Elementary school:Janesville
Finances and disclosures
- Price:$384,900
Features and amenities
- Laundry features:1st Floor
- Amenities:Ceiling Fan(s), Pantry, Solid Surface Counters
Parking
- Parking description:Attached Garage, Garage Door Opener, Heated Garage
- Carport spaces:3
New listings near 531 Hickory St
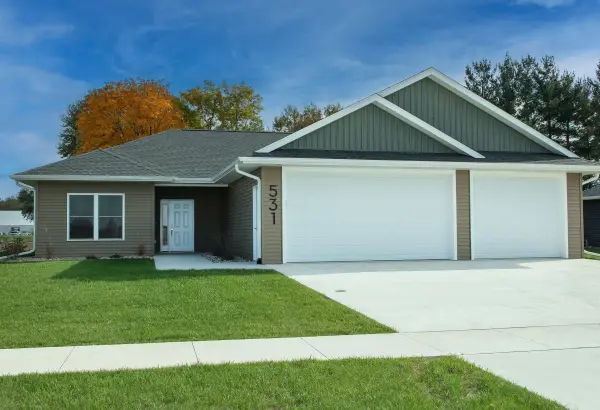
 $384,900Pending3 beds 2 baths
531 Hickory St, Janesville, IA 50647
MLS# 20265343Listed by: CENTURY 21 SIGNATURE RE- WAVERLY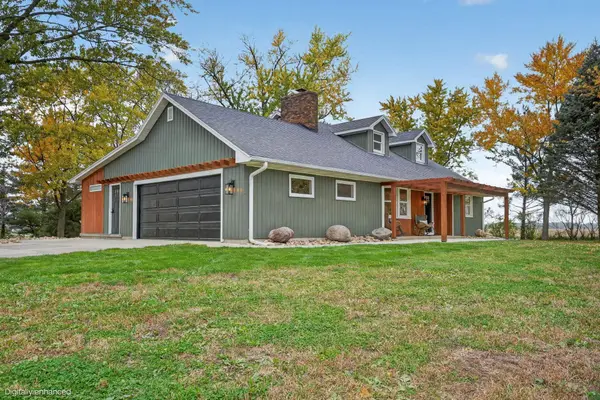 $670,000Active5 beds 4 baths
2754 Garden Avenue, Janesville, IA 50647
MLS# 20265304Listed by: OAKRIDGE REAL ESTATE $260,000Pending3 beds 2 baths
7834 Clark St, Janesville, IA 50647
MLS# 20265147Listed by: CENTURY 21 SIGNATURE RE- WAVERLY $315,000Active3 beds 2 baths
830 Main Street, Janesville, IA 50647
MLS# 20264862Listed by: RE/MAX CONCEPTS - WAVERLY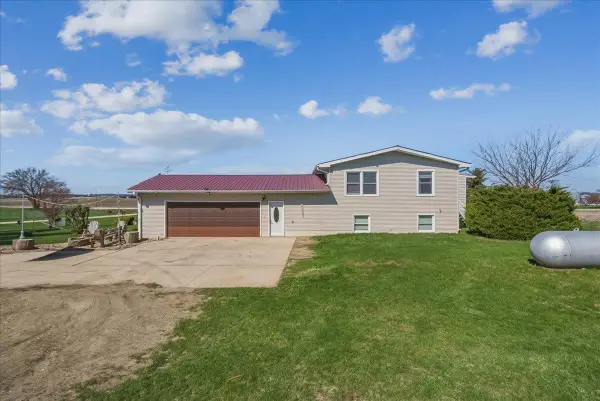 $595,000Active4 beds 2 baths
8400 Big Woods Rd, Janesville, IA 50647
MLS# 20264768Listed by: RE/MAX CONCEPTS $310,000Active3 beds 3 baths
411 Pine Street, Janesville, IA 50647
MLS# 20264425Listed by: RE/MAX ALLIANCE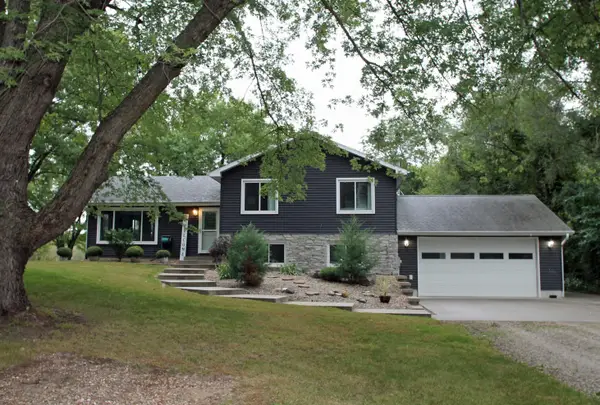 $335,000Active3 beds 1 baths
427 N Maple Street, Janesville, IA 50647
MLS# 20264409Listed by: RE/MAX ALLIANCE $259,999Pending3 beds 3 baths
2805 W Marquis, Janesville, IA 50647
MLS# 20264371Listed by: OAKRIDGE REAL ESTATE $239,000Active2 beds 2 baths
305 Pine Street, Janesville, IA 50647
MLS# 20264348Listed by: MIDTOWN REALTY $500,000Active4 beds 2 baths
9703 Sylvan, Janesville, IA 50647
MLS# 20264287Listed by: RE/MAX CONCEPTS - WAVERLY


Protect your home and budget from life's surprises with an Assurant Home Warranty, backed by a partner that supports you through every step of homeownership. Explore Plans.
©2026 Century 21 Real Estate LLC. All rights reserved. CENTURY 21®, the CENTURY 21 Logo and C21® are service marks owned by Century 21 Real Estate LLC. Century 21 Real Estate LLC fully supports the principles of the Fair Housing Act and the Equal Opportunity Act. Each office is independently owned and operated. Listing information is deemed reliable but not guaranteed accurate.