
12025 Meadow Springs Drive, Johnston, IA 50131
Local realty services provided by:CENTURY 21 Signature Real Estate
12025 Meadow Springs Drive,Johnston, IA 50131
$1,100,000
- 6 Beds
- 3 Baths
- 2,163 sq. ft.
- Single family
- Pending
Listed by: tiffany larsen
Office: re/max concepts
MLS#:726046
Source:IA_DMAAR
Price summary
- Price:$1,100,000
- Price per sq. ft.:$508.55
- Monthly HOA dues:$20.83
About this home
Welcome to this stunning 2025 Home Show feature offering over 4,000 sq ft of beautifully designed living space. Thoughtfully crafted with today's lifestyle in mind. This home showcases an inviting open concept floor plan that seamlessly blends comfort and style. This home has 6 bedrooms and 3 full bathrooms. Master bath with heated tile floors and zero entry shower. This home provides ample room for family and friends. The gourmet kitchen flows effortlessly in the dining area where the sliding doors open to a covered deck with a cozy outdoor fireplace. Perfect for entertaining or quiet evenings at home. The finished lower level is a showstopper, featuring a full bar and expansive recreation space for gatherings, movie nights or game days. Step outside to the lower level patio with ample room for gatherings. Outdoor kitchen and fire pit. With high quality finishes and craftsmanship throughout and indoor-outdoor living at its best. This home offers the perfect balance of luxury and functionality. Don't miss your opportunity to tour this exceptional Home Show property and see why it's the perfect place to call home!...
Contact an agent
Home facts
- Year built:2025
- Listing ID #:726046
- Added:322 day(s) ago
- Updated:July 29, 2026 at 08:35 AM
Rooms and interior
- Bedrooms:6
- Total bathrooms:3
- Full bathrooms:3
- Flooring:Carpet, Hardwood, Tile
- Dining Description:Dining Area
- Kitchen Description:Dishwasher, Microwave, Outdoor Kitchen, Refrigerator, Stove
- Basement:Yes
- Basement Description:Daylight, Finished
- Living area:2,163 sq. ft.
Heating and cooling
- Cooling:Central Air
- Heating:Electric, Forced Air
- Central air:Yes
Structure and exterior
- Roof:Asphalt, Shingle
- Year built:2025
- Building area:2,163 sq. ft.
- Lot area:0.3 Acres
- Lot Features:Rectangular Lot
- Architectural Style:Mid Century Modern, Ranch
- Exterior Features:Covered, Deck, Fire Pit, Open, Outdoor Kitchen, Patio
- Foundation Description:Poured
Utilities
- Water:Public
- Sewer:Public Sewer
Finances and disclosures
- Price:$1,100,000
- Price per sq. ft.:$508.55
- Tax amount:$77 (2025)
Features and amenities
- Appliances:Dishwasher, Dryer, Microwave, Refrigerator, Stove, Washer
- Laundry features:Dryer, Main Level, Washer
- Amenities:Smoke Detectors
Parking
- Parking description:Attached, Garage, Three Car Garage
- Garage:Yes
- Garage spaces:3
New listings near 12025 Meadow Springs Drive
- Open Sun, 1 to 3pmNew
 $464,900Active4 beds 4 baths1,941 sq. ft.
6321 NW 97th Street, Johnston, IA 50131
MLS# 746344Listed by: RE/MAX PRECISION - New
 $369,900Active4 beds 3 baths1,344 sq. ft.
6020 Pine Ridge Street, Johnston, IA 50131
MLS# 746377Listed by: RE/MAX CONCEPTS - New
 $425,000Active3 beds 3 baths2,052 sq. ft.
5866 S Winwood Drive, Johnston, IA 50131
MLS# 746336Listed by: RE/MAX PRECISION - New
 $499,000Active4 beds 3 baths2,259 sq. ft.
6614 Cheldon Court, Johnston, IA 50131
MLS# 745420Listed by: KELLER WILLIAMS REALTY GDM - New
 $260,000Active2 beds 3 baths1,573 sq. ft.
5916 Sapphire Circle, Johnston, IA 50131
MLS# 746251Listed by: RE/MAX CONCEPTS - New
 $225,000Active2 beds 3 baths1,072 sq. ft.
6154 Terrace Drive, Johnston, IA 50131
MLS# 746257Listed by: RE/MAX CONCEPTS - New
 $521,300Active4 beds 3 baths2,214 sq. ft.
10118 NW 68th Avenue, Johnston, IA 50131
MLS# 746143Listed by: RE/MAX PRECISION - New
 $410,000Active4 beds 3 baths1,410 sq. ft.
9841 Thorton Drive, Johnston, IA 50131
MLS# 746183Listed by: BH&G REAL ESTATE INNOVATIONS - New
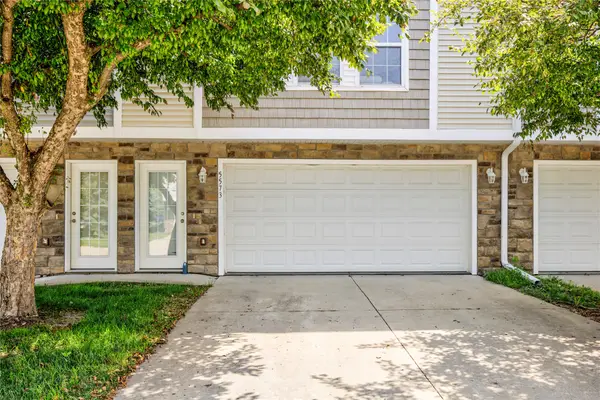 $198,000Active2 beds 3 baths1,152 sq. ft.
5573 Boston Court, Johnston, IA 50131
MLS# 746140Listed by: RE/MAX PRECISION - New
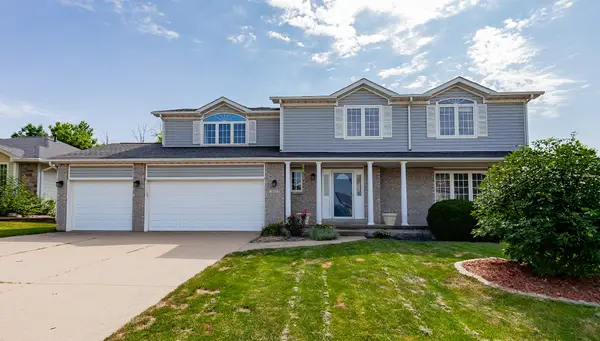 $429,900Active4 beds 2 baths2,504 sq. ft.
7077 Ridgedale Court, Johnston, IA 50131
MLS# 746104Listed by: AGENCY IOWA


Protect your home and budget from life's surprises with an Assurant Home Warranty, backed by a partner that supports you through every step of homeownership. Explore Plans.
©2026 Century 21 Real Estate LLC. All rights reserved. CENTURY 21®, the CENTURY 21 Logo and C21® are service marks owned by Century 21 Real Estate LLC. Century 21 Real Estate LLC fully supports the principles of the Fair Housing Act and the Equal Opportunity Act. Each office is independently owned and operated. Listing information is deemed reliable but not guaranteed accurate.