
6321 NW 97th Street, Johnston, IA 50131
Local realty services provided by:CENTURY 21 Signature Real Estate
6321 NW 97th Street,Johnston, IA 50131
$464,900
- 4 Beds
- 4 Baths
- 1,941 sq. ft.
- Single family
- Pending
Listed by: dustin kupka, allison kupka
Office: re/max precision
MLS#:746344
Source:IA_DMAAR
Price summary
- Price:$464,900
- Price per sq. ft.:$239.52
About this home
Lovingly maintained and beautifully cared for, this hard-to-find 4-bedroom, 4-bathroom, 1.5-story home offers warmth, character, and a floor plan designed for everyday living. The main-floor primary suite features a private bath and walk-in closet, while the inviting living room with a fireplace, custom built-ins, formal dining room and eat-in kitchen create spaces you'll love coming home to. Upstairs, you'll find three additional bedrooms and a versatile loft perfect for a home office, library, study area, or cozy TV retreat. The finished lower level is made for entertaining, featuring a spacious family room, wet bar with dishwasher, game area, 2nd fireplace, and abundant storage. Outside, enjoy a Trex deck, patio, beautifully landscaped backyard, and a three-car attached garage. Other features include 2400+ sq ft finished space, new insulated garage doors, main floor laundry, radon mitigation, new lvp flooring, leaf filter gutters, and the list goes on. Located in an established Johnston neighborhood close to schools, parks, and everyday conveniences, this home offers the perfect blend of timeless character, thoughtful design, and comfortable living. All information obtained from seller and public records....
Contact an agent
Home facts
- Year built:1999
- Listing ID #:746344
- Added:37 day(s) ago
- Updated:September 06, 2026 at 07:38 AM
Rooms and interior
- Bedrooms:4
- Total bathrooms:4
- Full bathrooms:2
- Half bathrooms:1
- Flooring:Carpet
- Dining Description:Dining Area
- Kitchen Description:Dishwasher, Microwave, Refrigerator, Stove
- Basement:Yes
- Basement Description:Egress Windows, Finished, Partially Finished
- Living area:1,941 sq. ft.
Heating and cooling
- Cooling:Central Air
- Heating:Forced Air, Gas, Natural Gas
- Central air:Yes
Structure and exterior
- Roof:Asphalt, Shingle
- Year built:1999
- Building area:1,941 sq. ft.
- Lot area:0.21 Acres
- Lot Features:Rectangular Lot
- Construction Materials:Vinyl Siding
- Exterior Features:Deck
- Foundation Description:Poured
Utilities
- Water:Public
- Sewer:Public Sewer
Finances and disclosures
- Price:$464,900
- Price per sq. ft.:$239.52
- Tax amount:$6,601
Features and amenities
- Appliances:Dishwasher, Microwave, Refrigerator, Stove
- Laundry features:Main Level
- Amenities:Smoke Detectors, Wet Bar, Window Treatments
Parking
- Parking description:Attached, Garage, Three Car Garage
- Garage:Yes
- Garage spaces:3
New listings near 6321 NW 97th Street
- New
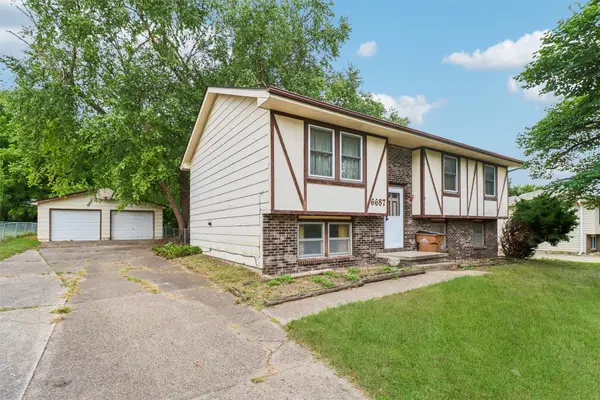 $150,000Active3 beds 2 baths1,035 sq. ft.
6687 NW 52nd Court, Johnston, IA 50131
MLS# 748722Listed by: REALTY ONE GROUP IMPACT - New
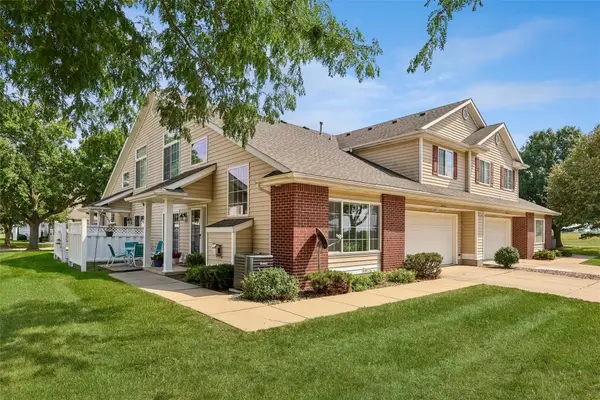 $209,900Active2 beds 3 baths1,407 sq. ft.
5414 Longview Court #2, Johnston, IA 50131
MLS# 748671Listed by: IOWA REALTY MILLS CROSSING - New
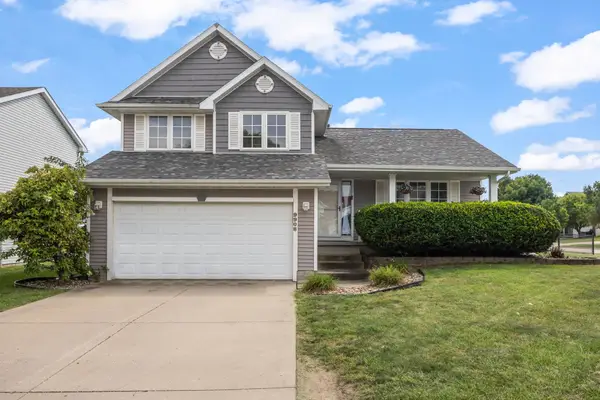 $374,900Active4 beds 3 baths1,570 sq. ft.
9908 Catalina Drive, Johnston, IA 50131
MLS# 748621Listed by: KELLER WILLIAMS REALTY GDM - New
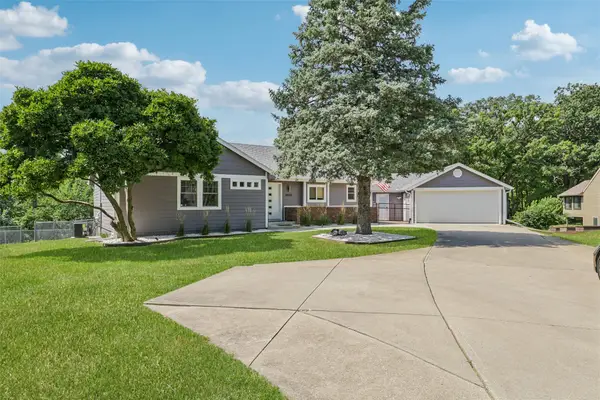 $500,000Active4 beds 3 baths1,548 sq. ft.
8490 NW Beaver Drive, Johnston, IA 50131
MLS# 748589Listed by: RE/MAX PRECISION - New
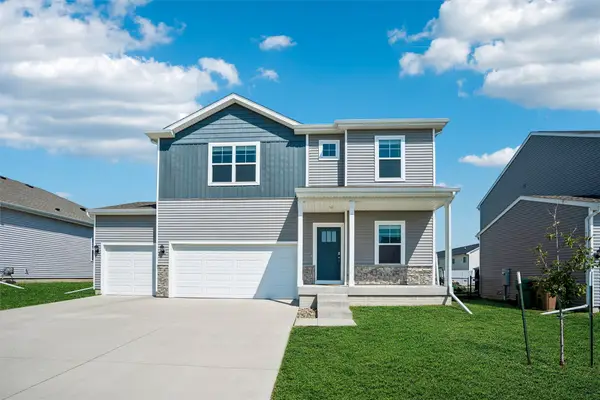 $445,000Active4 beds 3 baths2,404 sq. ft.
10433 Powell Avenue, Johnston, IA 50131
MLS# 748570Listed by: IOWA REALTY BEAVERDALE - New
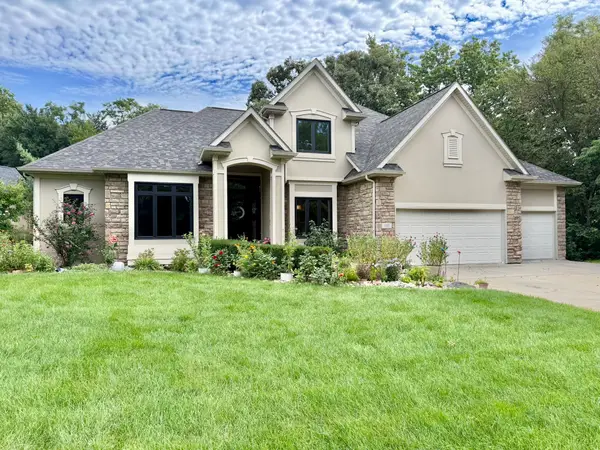 $725,000Active3 beds 4 baths2,577 sq. ft.
7511 Eagle Crest Drive, Johnston, IA 50131
MLS# 747912Listed by: RE/MAX RESULTS - Open Sun, 12 to 1:30pmNew
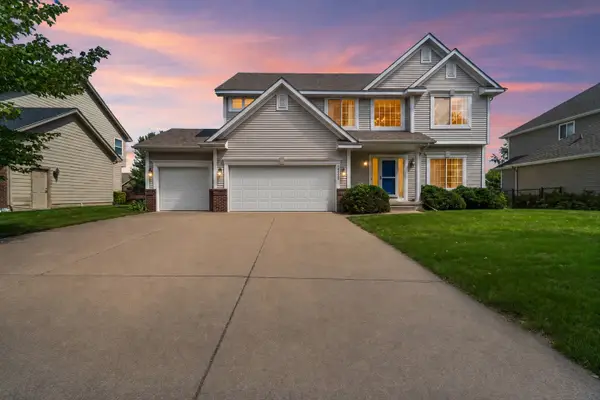 $435,000Active4 beds 3 baths2,312 sq. ft.
6005 NW 97th Street, Johnston, IA 50131
MLS# 748419Listed by: RE/MAX REVOLUTION - New
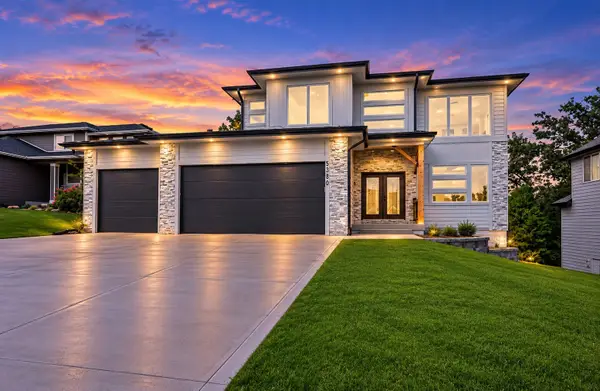 $599,900Active6 beds 4 baths2,402 sq. ft.
5380 Carter Court, Johnston, IA 50131
MLS# 748411Listed by: RE/MAX PRECISION - New
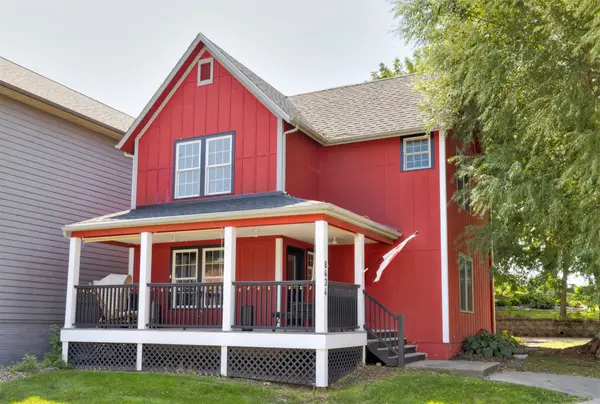 $344,900Active2 beds 3 baths1,320 sq. ft.
8434 Long Meadow Lane, Johnston, IA 50131
MLS# 748023Listed by: KELLER WILLIAMS REALTY GDM - New
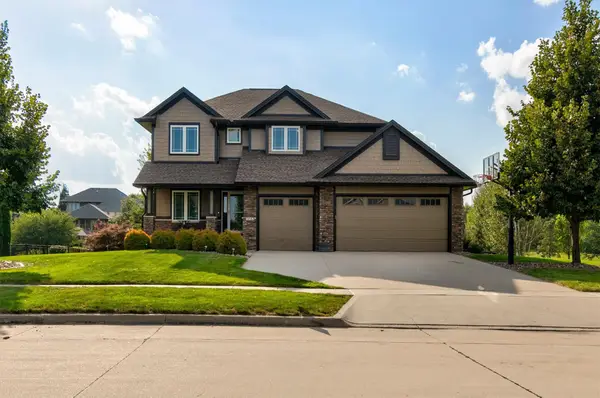 $649,500Active4 beds 5 baths2,946 sq. ft.
7042 Peckham Street, Johnston, IA 50131
MLS# 748264Listed by: LISTWITHFREEDOM.COM INC


Protect your home and budget from life's surprises with an Assurant Home Warranty, backed by a partner that supports you through every step of homeownership. Explore Plans.
©2026 Century 21 Real Estate LLC. All rights reserved. CENTURY 21®, the CENTURY 21 Logo and C21® are service marks owned by Century 21 Real Estate LLC. Century 21 Real Estate LLC fully supports the principles of the Fair Housing Act and the Equal Opportunity Act. Each office is independently owned and operated. Listing information is deemed reliable but not guaranteed accurate.