
5814 NW 106th Street, Johnston, IA 50131
Local realty services provided by:CENTURY 21 Signature Real Estate
5814 NW 106th Street,Johnston, IA 50131
$340,000
- 4 Beds
- 3 Baths
- 1,300 sq. ft.
- Single family
- Active
Listed by:
 Chris Chiaramonte(515) 771 - 1918CENTURY 21 Signature Real Estate
Office: century 21 signature
MLS#:748960
Source:IA_DMAAR
Price summary
- Price:$340,000
- Price per sq. ft.:$261.54
About this home
Are you tired of ChatGPT listing descriptions saying the house has a "backyard oasis", only to find it has a very basic, boring piece of land with the house? Well, AI isn't writing this, and as a human I can assure you that this Johnston 2 story home has a real backyard oasis! With over half an acre, this well-maintained home is less than 20 years old and sits on an awesome .559-acre lot with a fully fenced backyard (with chickens that can stay)! You'll find maintenance-free wildflowers, raised garden beds, and plenty of extra space for a garden, kids, pets, or whatever you want to do! The large deck with pergola gives you a great spot to relax, grill, or entertain. Inside, the spacious kitchen offers stainless steel appliances and ample cabinet space, with a dining area just off the kitchen. Upstairs you'll find the primary suite along with vaulted ceilings in all of the bedrooms. The finished basement adds even more usable space, including a 4th bedroom and toy room/craft area. There's also an attached 2-car garage to keep the cars warm and snow-free during those Iowa winters. New washing machine in 2025. This home is the definition of country feel with city amenities. Come check it out today!...
Contact an agent
Home facts
- Year built:2008
- Listing ID #:748960
- Added:1 day(s) ago
- Updated:September 10, 2026 at 11:03 PM
Rooms and interior
- Bedrooms:4
- Total bathrooms:3
- Full bathrooms:1
- Half bathrooms:1
- Flooring:Carpet, Vinyl
- Kitchen Description:Cooktop, Dishwasher, Microwave, Refrigerator, Stove
- Basement:Yes
- Basement Description:Daylight, Finished
- Living area:1,300 sq. ft.
Heating and cooling
- Cooling:Central Air
- Heating:Forced Air, Gas, Natural Gas
- Central air:Yes
Structure and exterior
- Roof:Asphalt, Shingle
- Year built:2008
- Building area:1,300 sq. ft.
- Lot area:0.56 Acres
- Lot Features:Rectangular Lot
- Architectural Style:Two Story
- Construction Materials:Vinyl Siding
- Exterior Features:Deck
- Foundation Description:Block, Poured
- Levels:2 Story
Utilities
- Water:Public
- Sewer:Public Sewer
Finances and disclosures
- Price:$340,000
- Price per sq. ft.:$261.54
- Tax amount:$5,336
Features and amenities
- Appliances:Cooktop, Dishwasher, Dryer, Microwave, Refrigerator, Stove, Washer
- Laundry features:Dryer, Upper Level, Washer
- Amenities:Smoke Detectors, Window Treatments
Parking
- Parking description:Attached, Garage, Two Car Garage
- Garage:Yes
- Garage spaces:2
New listings near 5814 NW 106th Street
- New
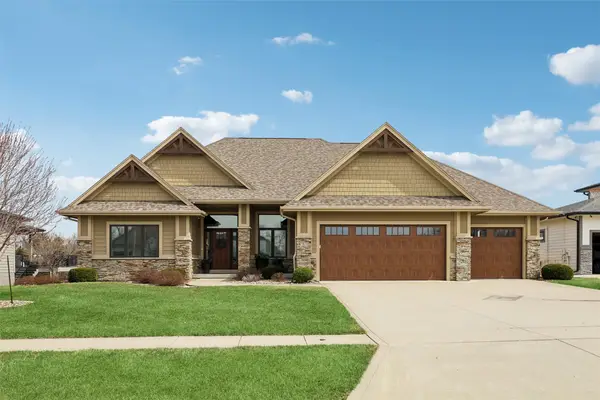 $789,000Active4 beds 3 baths2,044 sq. ft.
7821 NW 104th Court, Johnston, IA 50131
MLS# 748977Listed by: IOWA REALTY MILLS CROSSING - New
 $472,500Active4 beds 4 baths2,163 sq. ft.
6312 NW 96th Street, Johnston, IA 50131
MLS# 749133Listed by: RE/MAX PRECISION - Open Sun, 12:30 to 2:30pmNew
 $225,000Active2 beds 3 baths1,395 sq. ft.
9928 Country View Lane, Johnston, IA 50131
MLS# 749149Listed by: RE/MAX PRECISION - New
 $509,900Active4 beds 3 baths1,537 sq. ft.
9639 Watermeadow Circle, Johnston, IA 50131
MLS# 748910Listed by: RE/MAX PRECISION - Open Sat, 12 to 2pmNew
 $345,000Active4 beds 3 baths1,196 sq. ft.
5610 NW 52nd Street, Johnston, IA 50131
MLS# 749067Listed by: RE/MAX CONCEPTS - New
 $364,900Active4 beds 2 baths1,427 sq. ft.
5920 Village Circle, Johnston, IA 50131
MLS# 749046Listed by: RE/MAX PRECISION - New
 $585,000Active5 beds 5 baths2,876 sq. ft.
9600 Twin Eagles Drive, Johnston, IA 50131
MLS# 748974Listed by: LPT REALTY, LLC - New
 $214,900Active0.59 Acres
12088 Meadow Springs Drive, Johnston, IA 50131
MLS# 748632Listed by: LANDMARK BROKERAGE, INC. - New
 $554,900Active5 beds 3 baths1,896 sq. ft.
7416 Longboat Drive, Johnston, IA 50131
MLS# 748969Listed by: RE/MAX CONCEPTS - New
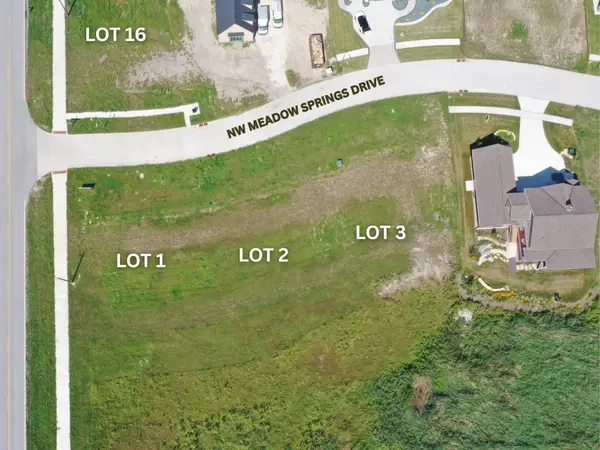 $224,900Active0.55 Acres
12056 Meadow Springs Drive, Johnston, IA 59131
MLS# 748645Listed by: LANDMARK BROKERAGE, INC.


Protect your home and budget from life's surprises with an Assurant Home Warranty, backed by a partner that supports you through every step of homeownership. Explore Plans.
©2026 Century 21 Real Estate LLC. All rights reserved. CENTURY 21®, the CENTURY 21 Logo and C21® are service marks owned by Century 21 Real Estate LLC. Century 21 Real Estate LLC fully supports the principles of the Fair Housing Act and the Equal Opportunity Act. Each office is independently owned and operated. Listing information is deemed reliable but not guaranteed accurate.