
6307 Stanmore Court, Johnston, IA 50131
Local realty services provided by:CENTURY 21 Signature Real Estate
Upcoming open houses
- Sun, Sep 1301:00 pm - 03:00 pm
Listed by: joann manning
Office: iowa realty mills crossing
MLS#:748024
Source:IA_DMAAR
Price summary
- Price:$489,900
- Price per sq. ft.:$215.44
- Monthly HOA dues:$19.58
About this home
Welcome home to this beautifully maintained two-story home featuring 4 bedrooms, 4 bathrooms, and a spacious, functional layout. This super-clean home has been thoughtfully updated, including a gorgeous refreshed primary bathroom and the addition of a mudroom to keep you organized. You’ll love the abundance of closet and storage space throughout. How about a roof that is only 5 years old and the home has been pre-inspected for your peace of mind going into the purchase!
The finished lower level adds even more living space and includes a dedicated gym area, perfect for workouts, hobbies, or additional recreation space.
The house sits at the back of a cul-de-sac, with a fenced, flat, nearly ½ acre, treed lot with no backyard neighbors—offering privacy and a peaceful setting. Walk to Beaver Creek Elementary.
With its combination of updates, generous storage, finished lower level, and private wooded backdrop, this home is truly move-in ready and offers plenty of space both inside and out. Make your appointment to tour today!...
Contact an agent
Home facts
- Year built:2003
- Listing ID #:748024
- Added:8 day(s) ago
- Updated:September 04, 2026 at 04:43 PM
Rooms and interior
- Bedrooms:4
- Total bathrooms:4
- Full bathrooms:2
- Half bathrooms:2
- Flooring:Carpet, Tile
- Dining Description:Dining Area
- Kitchen Description:Dishwasher, Microwave, Refrigerator, Stove
- Basement:Yes
- Basement Description:Daylight, Finished
- Living area:2,274 sq. ft.
Heating and cooling
- Cooling:Central Air
- Heating:Forced Air, Gas, Natural Gas
- Central air:Yes
Structure and exterior
- Roof:Asphalt, Shingle
- Year built:2003
- Building area:2,274 sq. ft.
- Lot area:0.47 Acres
- Lot Features:Rectangular Lot
- Architectural Style:Two Story
- Construction Materials:Brick, Vinyl Siding
- Exterior Features:Deck, Sprinkler Irrigation
- Foundation Description:Poured
- Levels:2 Story
Utilities
- Water:Public
- Sewer:Public Sewer
Finances and disclosures
- Price:$489,900
- Price per sq. ft.:$215.44
- Tax amount:$7,032
Features and amenities
- Appliances:Dishwasher, Dryer, Microwave, Refrigerator, Stove, Washer
- Laundry features:Dryer, Upper Level, Washer
- Amenities:Smoke Detectors, Window Treatments
Parking
- Parking description:Attached, Garage, Three Car Garage
- Garage:Yes
- Garage spaces:3
New listings near 6307 Stanmore Court
- New
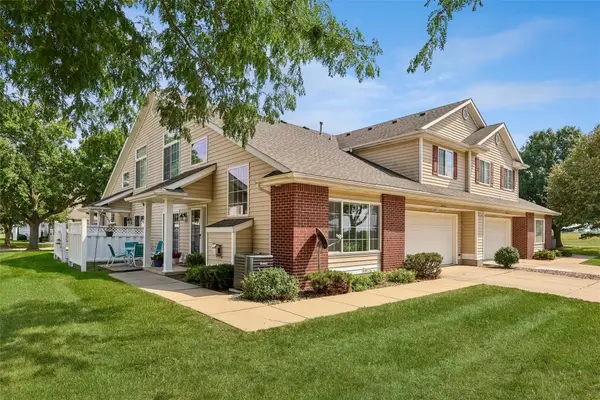 $209,900Active2 beds 3 baths1,407 sq. ft.
5414 Longview Court #2, Johnston, IA 50131
MLS# 748671Listed by: IOWA REALTY MILLS CROSSING - New
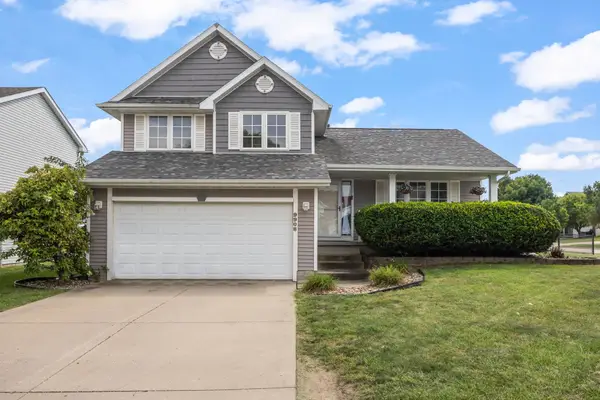 $374,900Active4 beds 3 baths1,570 sq. ft.
9908 Catalina Drive, Johnston, IA 50131
MLS# 748621Listed by: KELLER WILLIAMS REALTY GDM - New
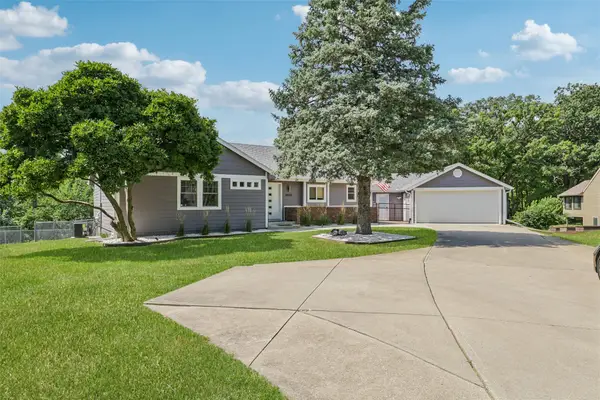 $500,000Active4 beds 3 baths1,548 sq. ft.
8490 NW Beaver Drive, Johnston, IA 50131
MLS# 748589Listed by: RE/MAX PRECISION - New
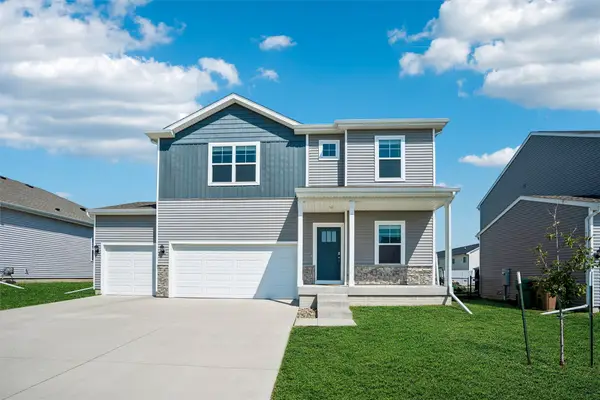 $445,000Active4 beds 3 baths2,404 sq. ft.
10433 Powell Avenue, Johnston, IA 50131
MLS# 748570Listed by: IOWA REALTY BEAVERDALE - New
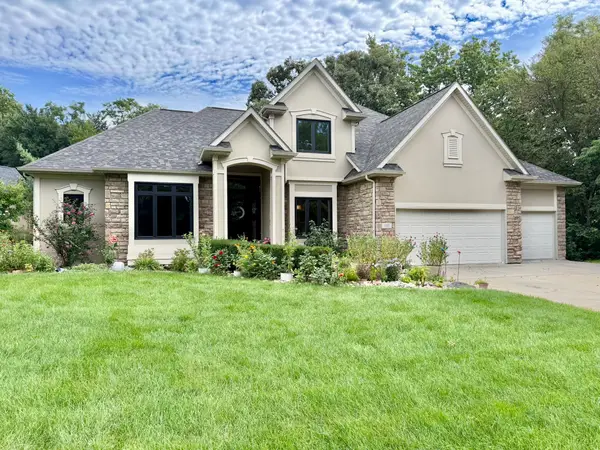 $725,000Active3 beds 4 baths2,577 sq. ft.
7511 Eagle Crest Drive, Johnston, IA 50131
MLS# 747912Listed by: RE/MAX RESULTS - New
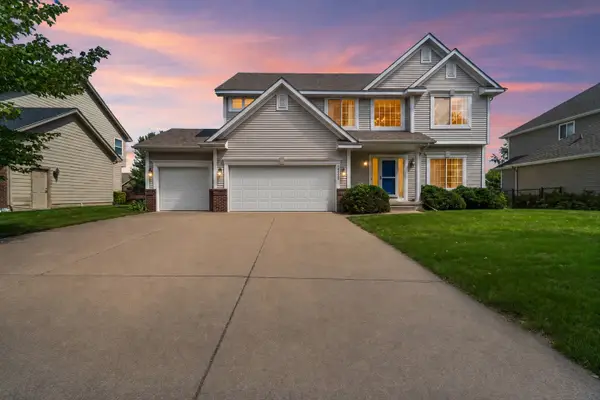 $435,000Active4 beds 3 baths2,312 sq. ft.
6005 NW 97th Street, Johnston, IA 50131
MLS# 748419Listed by: RE/MAX REVOLUTION - New
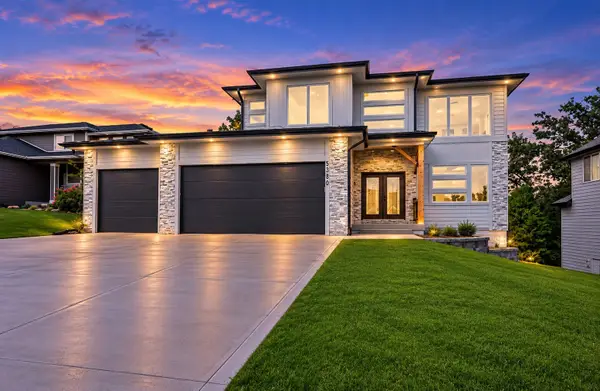 $599,900Active6 beds 4 baths2,402 sq. ft.
5380 Carter Court, Johnston, IA 50131
MLS# 748411Listed by: RE/MAX PRECISION - New
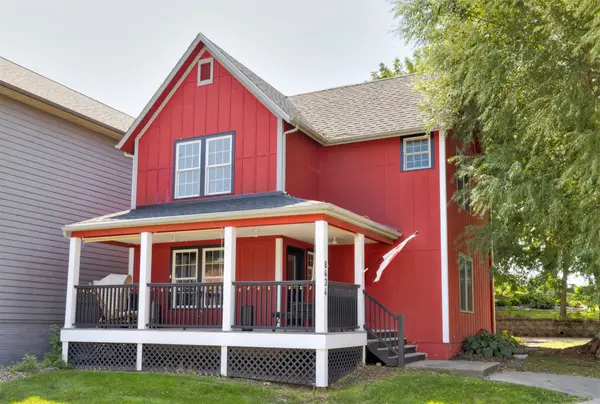 $344,900Active2 beds 3 baths1,320 sq. ft.
8434 Long Meadow Lane, Johnston, IA 50131
MLS# 748023Listed by: KELLER WILLIAMS REALTY GDM - New
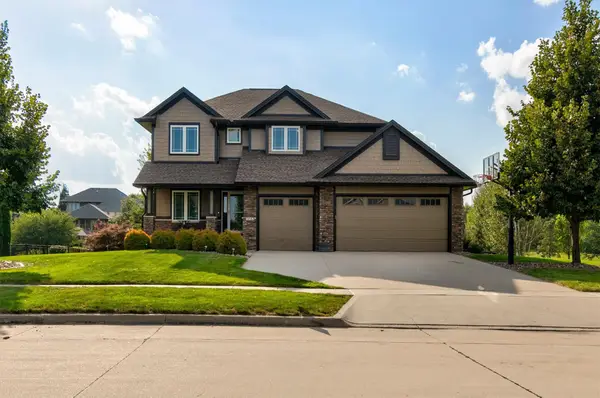 $649,500Active4 beds 5 baths2,946 sq. ft.
7042 Peckham Street, Johnston, IA 50131
MLS# 748264Listed by: LISTWITHFREEDOM.COM INC - New
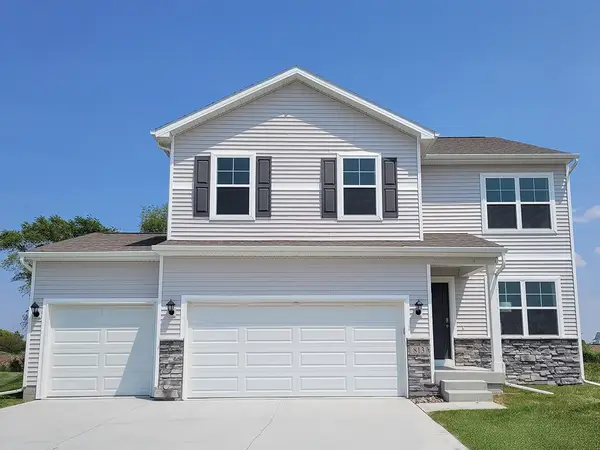 $423,990Active5 beds 4 baths2,053 sq. ft.
10255 NW 68th Avenue, Johnston, IA 50131
MLS# 748249Listed by: DRH REALTY OF IOWA, LLC


Protect your home and budget from life's surprises with an Assurant Home Warranty, backed by a partner that supports you through every step of homeownership. Explore Plans.
©2026 Century 21 Real Estate LLC. All rights reserved. CENTURY 21®, the CENTURY 21 Logo and C21® are service marks owned by Century 21 Real Estate LLC. Century 21 Real Estate LLC fully supports the principles of the Fair Housing Act and the Equal Opportunity Act. Each office is independently owned and operated. Listing information is deemed reliable but not guaranteed accurate.