
6725 NW 99th Street, Johnston, IA 50131
Local realty services provided by:CENTURY 21 Signature Real Estate
Upcoming open houses
- Sun, Sep 1301:00 pm - 03:00 pm
Listed by: john daugherty
Office: platinum realty llc.
MLS#:748800
Source:IA_DMAAR
Price summary
- Price:$549,000
- Price per sq. ft.:$247.41
- Monthly HOA dues:$16.67
About this home
Welcome to Ashton Pointe in Johnston! Tucked away on a protected corner lot near the end of the street, this impressive two-story combines a wonderful neighborhood setting with distinctive character inside and out. From the inviting front porch and professional landscaping to the soaring entry and custom trim work, this is a home that makes a great first impression.
The main level features a formal dining room and beautifully appointed kitchen with granite countertops, stainless steel appliances, abundant cabinetry, and a walk-in pantry offering plenty of extra storage. Upstairs, the spacious primary suite includes a large walk-in closet, private bath, and newly remodeled walk-in shower.
With 5 bedrooms, 3½ baths, and a finished daylight lower level, this home offers plenty of room for everyday living and entertaining. The lower level features a large family/rec room, bedroom, and full bath—perfect for guests, a home office, or additional living area.
Outside, enjoy the privacy and appeal of the protected corner lot near the end of the street, with established professional landscaping, an irrigation system, deck, and patio—plus plenty of yard space for a garden. Hardie Plank siding adds lasting curb appeal. Set in the highly desirable Ashton Pointe neighborhood and exceptionally close to the newer Johnston High School campus, this home delivers a combination of character, location, and functionality that’s hard to find.
Call today for a private showing....
Contact an agent
Home facts
- Year built:2004
- Listing ID #:748800
- Added:1 day(s) ago
- Updated:September 10, 2026 at 04:02 PM
Rooms and interior
- Bedrooms:5
- Total bathrooms:4
- Full bathrooms:2
- Half bathrooms:1
- Flooring:Carpet
- Dining Description:Dining Area
- Kitchen Description:Dishwasher, Microwave, Refrigerator, Stove
- Basement:Yes
- Basement Description:Partially Finished
- Living area:2,219 sq. ft.
Heating and cooling
- Cooling:Central Air
- Heating:Forced Air, Gas, Natural Gas
- Central air:Yes
Structure and exterior
- Roof:Asphalt, Shingle
- Year built:2004
- Building area:2,219 sq. ft.
- Lot area:0.43 Acres
- Lot Features:Cul-De-Sac
- Architectural Style:Traditional, Two Story
- Foundation Description:Poured
- Levels:2 Story
Utilities
- Water:Public
- Sewer:Public Sewer
Finances and disclosures
- Price:$549,000
- Price per sq. ft.:$247.41
- Tax amount:$6,969
Features and amenities
- Appliances:Dishwasher, Dryer, Microwave, Refrigerator, Stove, Washer
- Laundry features:Dryer, Washer
- Amenities:Window Treatments
Parking
- Parking description:Attached, Garage, Two Car Garage
- Garage:Yes
- Garage spaces:2
New listings near 6725 NW 99th Street
- New
 $585,000Active5 beds 5 baths2,876 sq. ft.
9600 Twin Eagles Drive, Johnston, IA 50131
MLS# 748974Listed by: LPT REALTY, LLC - New
 $214,900Active0.59 Acres
12088 Meadow Springs Drive, Johnston, IA 50131
MLS# 748632Listed by: LANDMARK BROKERAGE, INC. - New
 $554,900Active5 beds 3 baths1,896 sq. ft.
7416 Longboat Drive, Johnston, IA 50131
MLS# 748969Listed by: RE/MAX CONCEPTS - New
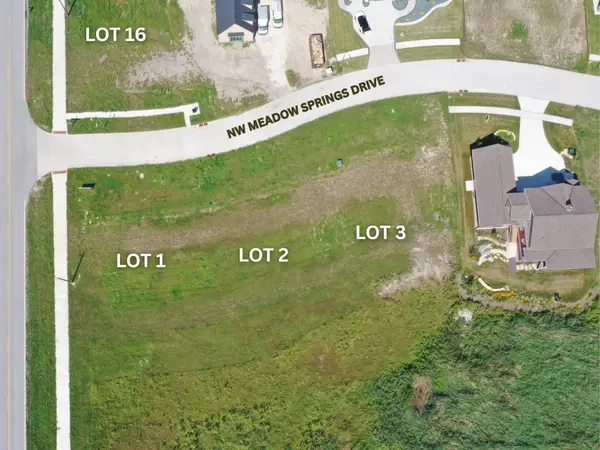 $224,900Active0.55 Acres
12056 Meadow Springs Drive, Johnston, IA 59131
MLS# 748645Listed by: LANDMARK BROKERAGE, INC. - New
 $239,900Active0.63 Acres
12024 Meadow Springs Drive, Johnston, IA 50131
MLS# 748648Listed by: LANDMARK BROKERAGE, INC. - New
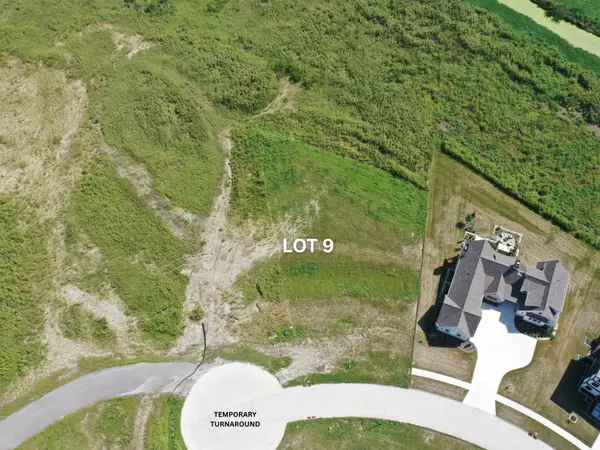 $279,900Active1.76 Acres
11840 Meadow Springs Drive, Johnston, IA 50131
MLS# 748652Listed by: LANDMARK BROKERAGE, INC. - New
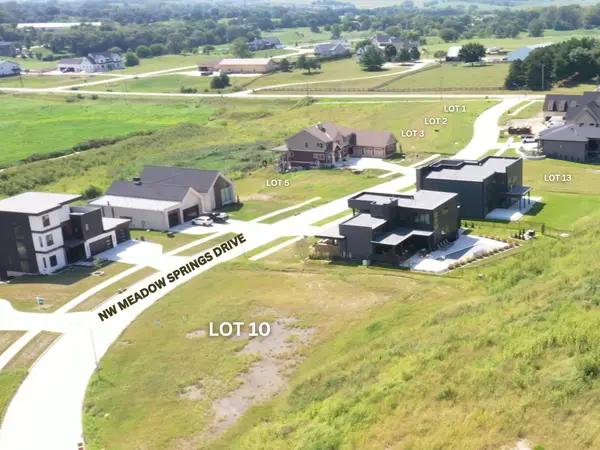 $159,900Active0.31 Acres
11865 Meadow Springs Drive, Johnston, IA 50131
MLS# 748655Listed by: LANDMARK BROKERAGE, INC. - New
 $169,900Active0.31 Acres
11989 Meadow Springs Drive, Johnston, IA 50131
MLS# 748656Listed by: LANDMARK BROKERAGE, INC. - New
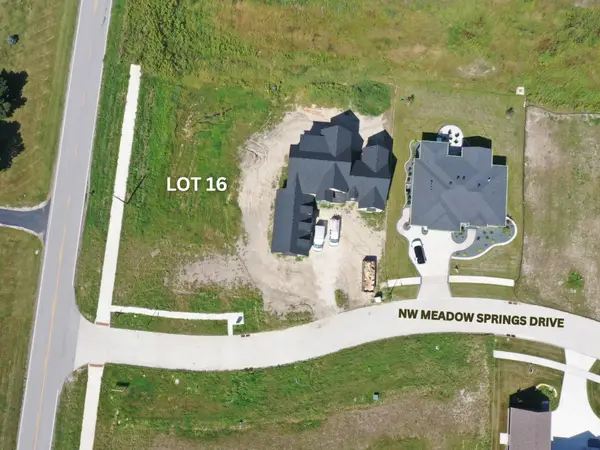 $169,900Active0.42 Acres
12089 Meadow Spring Drive, Johnston, IA 50131
MLS# 748657Listed by: LANDMARK BROKERAGE, INC.


Protect your home and budget from life's surprises with an Assurant Home Warranty, backed by a partner that supports you through every step of homeownership. Explore Plans.
©2026 Century 21 Real Estate LLC. All rights reserved. CENTURY 21®, the CENTURY 21 Logo and C21® are service marks owned by Century 21 Real Estate LLC. Century 21 Real Estate LLC fully supports the principles of the Fair Housing Act and the Equal Opportunity Act. Each office is independently owned and operated. Listing information is deemed reliable but not guaranteed accurate.