
9914 Marnewood Drive, Johnston, IA 50131
Local realty services provided by:CENTURY 21 Signature Real Estate
9914 Marnewood Drive,Johnston, IA 50131
$393,000
- 3 Beds
- 2 Baths
- 1,410 sq. ft.
- Single family
- Active
Listed by: jasmina salkic-schutte, timothy schutte
Office: exit realty & associates
MLS#:742191
Source:IA_DMAAR
Price summary
- Price:$393,000
- Price per sq. ft.:$278.72
- Monthly HOA dues:$20.42
About this home
Beautifully maintained home with an open-concept floor plan, vaulted ceilings, and stylish finishes throughout. The kitchen features granite countertops, a matching island, brushed nickel hardware, and a spacious walk-in pantry. The inviting living room offers a cozy fireplace, while sliding glass doors open to a covered deck overlooking peaceful conservation land.
The main-level primary suite includes a double vanity, tiled shower with marble accents, and convenient direct access to the laundry room. Two additional generously sized bedrooms share a full bath.
The unfinished lower level is ready for your vision, with plumbing already in place for a future wet bar and additional bathroom. Completing the property are a 3-car garage, fenced backyard, and a Johnston School District location. A perfect blend of comfort, space, and privacy.
Contact an agent
Home facts
- Year built:2018
- Listing ID #:742191
- Added:57 day(s) ago
- Updated:July 29, 2026 at 04:23 PM
Rooms and interior
- Bedrooms:3
- Total bathrooms:2
- Full bathrooms:1
- Flooring:Carpet, Tile
- Dining Description:Dining Area
- Kitchen Description:Dishwasher, Microwave, Refrigerator, Stove
- Basement:Yes
- Basement Description:Egress Windows, Unfinished
- Living area:1,410 sq. ft.
Heating and cooling
- Cooling:Central Air
- Heating:Forced Air, Gas, Natural Gas
- Central air:Yes
Structure and exterior
- Roof:Asphalt, Shingle
- Year built:2018
- Building area:1,410 sq. ft.
- Lot area:0.22 Acres
- Architectural Style:Ranch, Traditional
- Construction Materials:Stone, Vinyl Siding
- Foundation Description:Poured
Utilities
- Water:Public
- Sewer:Public Sewer
Finances and disclosures
- Price:$393,000
- Price per sq. ft.:$278.72
- Tax amount:$6,273
Features and amenities
- Appliances:Dishwasher, Microwave, Refrigerator, Stove
- Laundry features:Main Level
- Amenities:Fire Alarm, Smoke Detectors
Parking
- Parking description:Attached, Garage, Three Car Garage
- Garage:Yes
- Garage spaces:3
New listings near 9914 Marnewood Drive
- Open Sun, 1 to 3pmNew
 $464,900Active4 beds 4 baths1,941 sq. ft.
6321 NW 97th Street, Johnston, IA 50131
MLS# 746344Listed by: RE/MAX PRECISION - New
 $369,900Active4 beds 3 baths1,344 sq. ft.
6020 Pine Ridge Street, Johnston, IA 50131
MLS# 746377Listed by: RE/MAX CONCEPTS - New
 $425,000Active3 beds 3 baths2,052 sq. ft.
5866 S Winwood Drive, Johnston, IA 50131
MLS# 746336Listed by: RE/MAX PRECISION - New
 $499,000Active4 beds 3 baths2,259 sq. ft.
6614 Cheldon Court, Johnston, IA 50131
MLS# 745420Listed by: KELLER WILLIAMS REALTY GDM - New
 $260,000Active2 beds 3 baths1,573 sq. ft.
5916 Sapphire Circle, Johnston, IA 50131
MLS# 746251Listed by: RE/MAX CONCEPTS - New
 $225,000Active2 beds 3 baths1,072 sq. ft.
6154 Terrace Drive, Johnston, IA 50131
MLS# 746257Listed by: RE/MAX CONCEPTS - New
 $521,300Active4 beds 3 baths2,214 sq. ft.
10118 NW 68th Avenue, Johnston, IA 50131
MLS# 746143Listed by: RE/MAX PRECISION - New
 $410,000Active4 beds 3 baths1,410 sq. ft.
9841 Thorton Drive, Johnston, IA 50131
MLS# 746183Listed by: BH&G REAL ESTATE INNOVATIONS - New
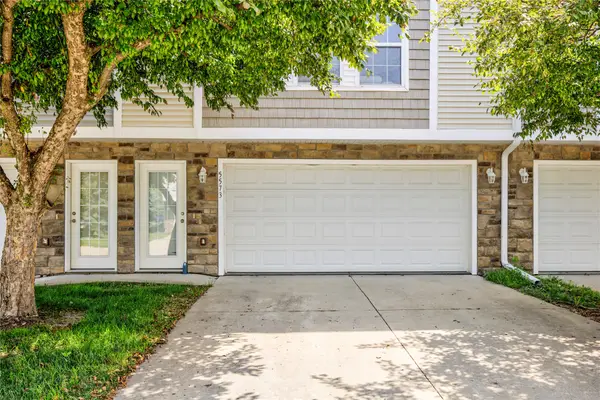 $198,000Active2 beds 3 baths1,152 sq. ft.
5573 Boston Court, Johnston, IA 50131
MLS# 746140Listed by: RE/MAX PRECISION - New
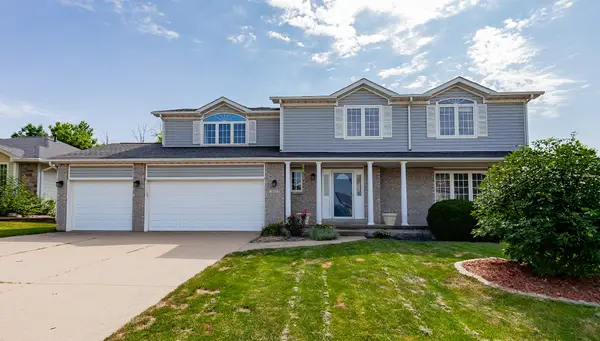 $429,900Active4 beds 2 baths2,504 sq. ft.
7077 Ridgedale Court, Johnston, IA 50131
MLS# 746104Listed by: AGENCY IOWA


Protect your home and budget from life's surprises with an Assurant Home Warranty, backed by a partner that supports you through every step of homeownership. Explore Plans.
©2026 Century 21 Real Estate LLC. All rights reserved. CENTURY 21®, the CENTURY 21 Logo and C21® are service marks owned by Century 21 Real Estate LLC. Century 21 Real Estate LLC fully supports the principles of the Fair Housing Act and the Equal Opportunity Act. Each office is independently owned and operated. Listing information is deemed reliable but not guaranteed accurate.