
9921 Catalina Drive, Johnston, IA 50131
Local realty services provided by:CENTURY 21 Signature Real Estate
9921 Catalina Drive,Johnston, IA 50131
$399,900
- 4 Beds
- 4 Baths
- 1,833 sq. ft.
- Single family
- Active
Listed by: kristina sharp, rachel gebhardt
Office: iowa realty altoona
MLS#:749229
Source:IA_DMAAR
Price summary
- Price:$399,900
- Price per sq. ft.:$218.17
About this home
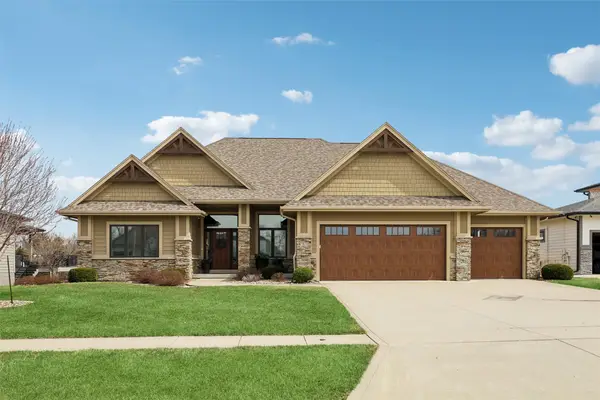
Welcome home to this beautiful two-story with over 2,500 finished sq ft in the sought-after Johnston School District—a home filled with comfortable spaces to gather, unwind, and make memories. Step inside to fresh neutral paint, beautiful hardwood floors, and 9-ft ceilings that create a bright, welcoming feel. A versatile front room offers the perfect spot for a home office or dining room, while the kitchen with pantry and casual dining space flows easily into the cozy living room with fireplace.
Upstairs, the spacious primary suite offers a relaxing retreat with vaulted ceiling, walk-in closet, and private bath. Two additional bedrooms, a full bath, and convenient laundry room complete the upper level. Downstairs, the finished lower level provides even more room to enjoy with a second family room, fourth bedroom, and 3/4 bath.
Outside may become your favorite place of all. The fully fenced, park-like backyard features mature shade trees, a firepit, and no close rear neighbors—perfect for summer evenings, weekend gatherings, or simply relaxing at the end of the day. Close to Johnston schools, parks, bike trails, and I-80, this is a home that truly feels good to come home to....
Contact an agent
Home facts
- Year built:2000
- Listing ID #:749229
- Added:1 day(s) ago
- Updated:September 14, 2026 at 07:03 PM
Rooms and interior
- Bedrooms:4
- Total bathrooms:4
- Full bathrooms:2
- Half bathrooms:1
- Flooring:Carpet, Hardwood, Tile
- Dining Description:Separate Formal Dining Room
- Kitchen Description:Dishwasher, Microwave, Refrigerator, Stove
- Basement:Yes
- Basement Description:Egress Windows, Finished
- Living area:1,833 sq. ft.
Heating and cooling
- Cooling:Central Air
- Heating:Forced Air, Gas, Natural Gas
- Central air:Yes
Structure and exterior
- Roof:Asphalt, Shingle
- Year built:2000
- Building area:1,833 sq. ft.
- Lot area:0.23 Acres
- Lot Features:Corner Lot
- Architectural Style:Two Story
- Construction Materials:Vinyl Siding
- Exterior Features:Deck, Fire Pit, Sprinkler Irrigation
- Foundation Description:Poured
- Levels:2 Story
Utilities
- Water:Public
- Sewer:Public Sewer
Finances and disclosures
- Price:$399,900
- Price per sq. ft.:$218.17
- Tax amount:$6,223
Features and amenities
- Appliances:Dishwasher, Dryer, Microwave, Refrigerator, Stove, Washer
- Laundry features:Dryer, Upper Level, Washer
- Amenities:Central Vacuum, Security System, Smoke Detectors, Storage
Parking
- Parking description:Attached, Garage, Two Car Garage
- Garage:Yes
- Garage spaces:2
New listings near 9921 Catalina Drive
- Open Sun, 2 to 3:30pmNew
 $319,900Active3 beds 3 baths1,180 sq. ft.
5445 NW 62nd Avenue, Johnston, IA 50131
MLS# 71271Listed by: RE/MAX REAL ESTATE CENTER - New
 $789,000Active4 beds 3 baths2,044 sq. ft.
7821 NW 104th Court, Johnston, IA 50131
MLS# 748977Listed by: IOWA REALTY MILLS CROSSING - New
 $472,500Active4 beds 4 baths2,163 sq. ft.
6312 NW 96th Street, Johnston, IA 50131
MLS# 749133Listed by: RE/MAX PRECISION - New
 $225,000Active2 beds 3 baths1,395 sq. ft.
9928 Country View Lane, Johnston, IA 50131
MLS# 749149Listed by: RE/MAX PRECISION - New
 $509,900Active4 beds 3 baths1,537 sq. ft.
9639 Watermeadow Circle, Johnston, IA 50131
MLS# 748910Listed by: RE/MAX PRECISION - New
 $345,000Active4 beds 3 baths1,196 sq. ft.
5610 NW 52nd Street, Johnston, IA 50131
MLS# 749067Listed by: RE/MAX CONCEPTS - New
 $364,900Active4 beds 2 baths1,427 sq. ft.
5920 Village Circle, Johnston, IA 50131
MLS# 749046Listed by: RE/MAX PRECISION - New
 $585,000Active5 beds 5 baths2,876 sq. ft.
9600 Twin Eagles Drive, Johnston, IA 50131
MLS# 748974Listed by: LPT REALTY, LLC - New
 $214,900Active0.59 Acres
12088 Meadow Springs Drive, Johnston, IA 50131
MLS# 748632Listed by: LANDMARK BROKERAGE, INC.


Protect your home and budget from life's surprises with an Assurant Home Warranty, backed by a partner that supports you through every step of homeownership. Explore Plans.
©2026 Century 21 Real Estate LLC. All rights reserved. CENTURY 21®, the CENTURY 21 Logo and C21® are service marks owned by Century 21 Real Estate LLC. Century 21 Real Estate LLC fully supports the principles of the Fair Housing Act and the Equal Opportunity Act. Each office is independently owned and operated. Listing information is deemed reliable but not guaranteed accurate.