
9928 Country View Lane, Johnston, IA 50131
Local realty services provided by:CENTURY 21 Signature Real Estate
9928 Country View Lane,Johnston, IA 50131
$225,000
- 2 Beds
- 3 Baths
- 1,395 sq. ft.
- Condominium
- Active
Upcoming open houses
- Sun, Sep 1312:30 pm - 02:30 pm
Listed by: amy burd
Office: re/max precision
MLS#:749149
Source:IA_DMAAR
Price summary
- Price:$225,000
- Price per sq. ft.:$161.29
- Monthly HOA dues:$230
About this home
Beautifully updated townhome in a prime Johnston location! Step inside to an open-concept main level filled with abundant natural light and highlighted by an inviting two-story living room. The living area flows seamlessly into the dining space and kitchen, which features ample cabinet storage and a gas stove.
Upstairs, the generously sized primary suite offers plenty of room for a bedroom plus a home office or sitting area. The suite includes a walk-in closet and private en suite bath. A spacious second bedroom, full bathroom, and conveniently located washer and dryer complete the upper level. Luxury vinyl plank flooring extends throughout the main and upper levels, with tile in the bathrooms. The only carpet is on the stairs. Major updates include a new roof in 2018, new water heater in 2023, new A/C in 2025, and custom window treatments in 2026. All appliances are included. Enjoy an unbeatable location within walking distance of the elementary and middle school and less than a five-minute drive to the high school. With no lawn care or snow removal required, this home offers the perfect combination of comfort, convenience, and low-maintenance living.
All information obtained from seller and public record....
Contact an agent
Home facts
- Year built:2004
- Listing ID #:749149
- Added:1 day(s) ago
- Updated:September 11, 2026 at 08:45 PM
Rooms and interior
- Bedrooms:2
- Total bathrooms:3
- Full bathrooms:1
- Half bathrooms:1
- Flooring:Tile
- Kitchen Description:Dishwasher, Microwave, Refrigerator, Stove
- Basement:Yes
- Basement Description:Egress Windows
- Living area:1,395 sq. ft.
Heating and cooling
- Cooling:Central Air
- Heating:Forced Air, Gas, Natural Gas
- Central air:Yes
Structure and exterior
- Roof:Asphalt, Shingle
- Year built:2004
- Building area:1,395 sq. ft.
- Lot Features:Rectangular Lot
- Architectural Style:Two Story
- Construction Materials:Vinyl Siding
- Foundation Description:Poured
- Levels:2 Story
Utilities
- Water:Public
- Sewer:Public Sewer
Finances and disclosures
- Price:$225,000
- Price per sq. ft.:$161.29
- Tax amount:$3,828
Features and amenities
- Appliances:Dishwasher, Dryer, Microwave, Refrigerator, Stove, Washer
- Laundry features:Dryer, Upper Level, Washer
- Amenities:Window Treatments
Parking
- Parking description:Attached, Garage, Two Car Garage
- Garage:Yes
- Garage spaces:2
New listings near 9928 Country View Lane
- New
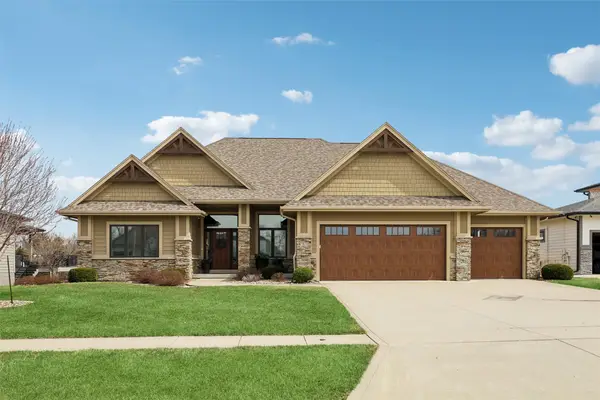 $789,000Active4 beds 3 baths2,044 sq. ft.
7821 NW 104th Court, Johnston, IA 50131
MLS# 748977Listed by: IOWA REALTY MILLS CROSSING - New
 $472,500Active4 beds 4 baths2,163 sq. ft.
6312 NW 96th Street, Johnston, IA 50131
MLS# 749133Listed by: RE/MAX PRECISION - New
 $509,900Active4 beds 3 baths1,537 sq. ft.
9639 Watermeadow Circle, Johnston, IA 50131
MLS# 748910Listed by: RE/MAX PRECISION - Open Sat, 12 to 2pmNew
 $345,000Active4 beds 3 baths1,196 sq. ft.
5610 NW 52nd Street, Johnston, IA 50131
MLS# 749067Listed by: RE/MAX CONCEPTS - New
 $364,900Active4 beds 2 baths1,427 sq. ft.
5920 Village Circle, Johnston, IA 50131
MLS# 749046Listed by: RE/MAX PRECISION - New
 $585,000Active5 beds 5 baths2,876 sq. ft.
9600 Twin Eagles Drive, Johnston, IA 50131
MLS# 748974Listed by: LPT REALTY, LLC - New
 $214,900Active0.59 Acres
12088 Meadow Springs Drive, Johnston, IA 50131
MLS# 748632Listed by: LANDMARK BROKERAGE, INC. - New
 $554,900Active5 beds 3 baths1,896 sq. ft.
7416 Longboat Drive, Johnston, IA 50131
MLS# 748969Listed by: RE/MAX CONCEPTS - New
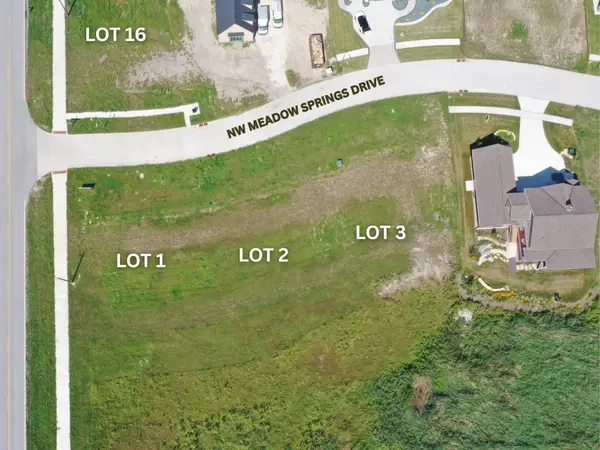 $224,900Active0.55 Acres
12056 Meadow Springs Drive, Johnston, IA 59131
MLS# 748645Listed by: LANDMARK BROKERAGE, INC.


Protect your home and budget from life's surprises with an Assurant Home Warranty, backed by a partner that supports you through every step of homeownership. Explore Plans.
©2026 Century 21 Real Estate LLC. All rights reserved. CENTURY 21®, the CENTURY 21 Logo and C21® are service marks owned by Century 21 Real Estate LLC. Century 21 Real Estate LLC fully supports the principles of the Fair Housing Act and the Equal Opportunity Act. Each office is independently owned and operated. Listing information is deemed reliable but not guaranteed accurate.