
715 14th St, Kalona, IA 52247
Local realty services provided by:CENTURY 21 Signature Real Estate
Listed by: jessica hochstedler yoder, sarah bigley
Office: kalona realty, inc.
MLS#:202605597
Source:IA_ICAAR
Price summary
- Price:$359,900
- Price per sq. ft.:$132.9
About this home
Meticulously cared-for ranch home situated on a huge corner lot with a spacious backyard. An inviting open floor plan greets you as you walk through the front door. The spacious updated kitchen features granite countertops, a large working island with seating, & plenty of cabinet space. Beautiful hardwood floors flow through the kitchen, formal dining area, & hallway. The main level features 3 bedrooms, including a spacious primary suite with private ensuite featuring a large soaking tub & walk-in closet. The large lower level features a great family room area, full bathroom, 4th nonconforming bedroom or home office, plus a spacious unfinished storage room. Enjoy relaxing on the front porch or private screened-in back porch overlooking the backyard. The screened porch has been freshly stained, including the floor and ceiling. The backyard offers a firepit area, garden area with soaker hoses for easy watering, beautiful magnolia tree, & established landscaping. Pride of ownership is evident throughout with professional improvements including new roof & siding 2026, new furnace & A/C 2024, new water heater 2023, newer carpet in the bedrooms & living room, updated primary bathroom, newer garage door, & radon mitigation. Additional features include generator-ready electrical circuits, water softener, & RO system....
Contact an agent
Home facts
- Year built:2003
- Subdivision & Development:n/a
- Listing ID #:202605597
- Added:2 day(s) ago
- Updated:September 20, 2026 at 07:35 AM
Rooms and interior
- Bedrooms:3
- Total bathrooms:3
- Full bathrooms:3
- Dining Description:On Level M
- Kitchen Description:On Level M
- Living area:2,708 sq. ft.
Structure and exterior
- Year built:2003
- Building area:2,708 sq. ft.
- Lot area:0.34 Acres
- Construction Materials:Frame
Schools
- High school:Mid Prairie
- Middle school:Mid Prairie
- Elementary school:Mid Prairie
Utilities
- Water:City Water
- Sewer:City Sewer
Finances and disclosures
- Price:$359,900
- Price per sq. ft.:$132.9
- Tax amount:$4,839
Features and amenities
- Laundry features:1st Floor, Laundry Room, Main
Parking
- Total parking spaces:2
New listings near 715 14th St
- New
 $1,250,000Active3 beds 5 baths4,936 sq. ft.
215 North Ridge Pl, Kalona, IA 52247
MLS# 202605599Listed by: SKOGMAN REALTY CO. - New
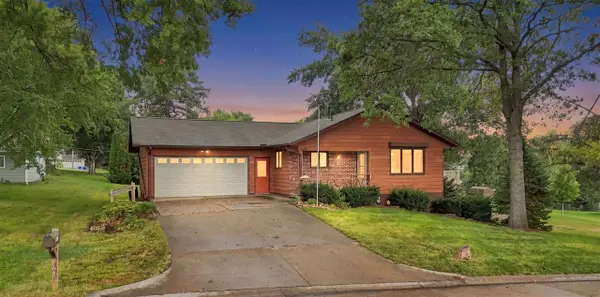 $250,000Active3 beds 2 baths1,826 sq. ft.
812 12Th St, Kalona, IA 52247
MLS# 202605575Listed by: URBAN ACRES REAL ESTATE CORRIDOR - New
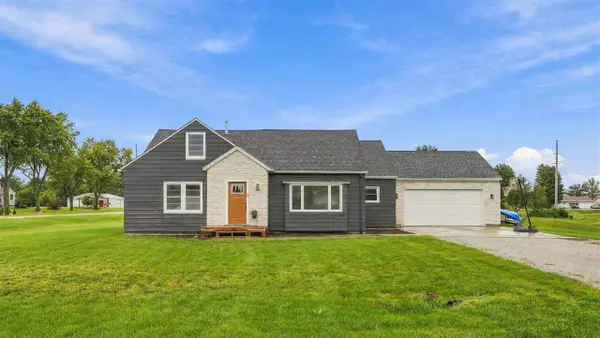 $350,000Active5 beds 3 baths2,722 sq. ft.
1982 Mill View Cir SW, Kalona, IA 52247
MLS# 202605561Listed by: KALONA REALTY, INC. 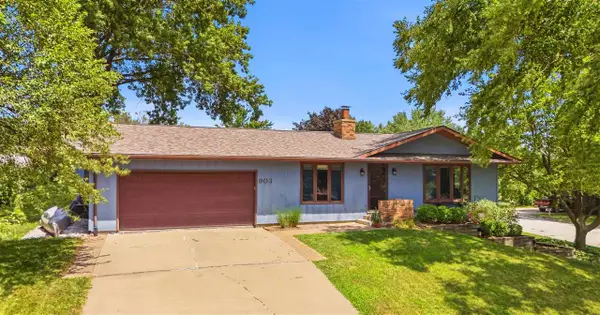 $304,900Pending4 beds 3 baths1,996 sq. ft.
903 K Ave, Kalona, IA 52247
MLS# 202604703Listed by: KALONA REALTY, INC.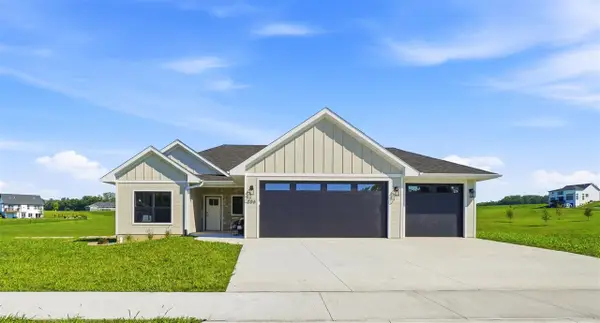 $550,000Active4 beds 3 baths2,800 sq. ft.
206 Westwood Circle, Kalona, IA 52247
MLS# 202604358Listed by: KALONA REALTY, INC.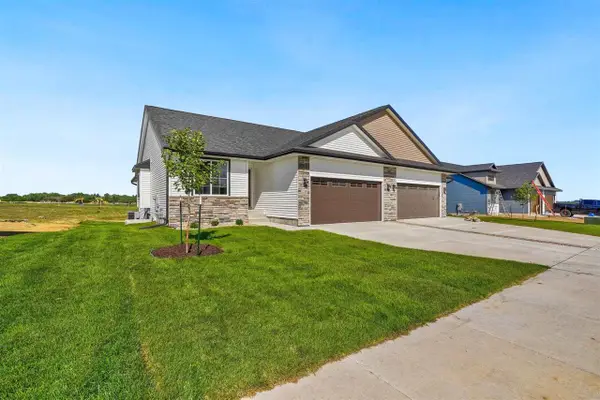 $344,900Active3 beds 3 baths2,137 sq. ft.
224A Vista Drive, Kalona, IA 52247
MLS# 202604179Listed by: KALONA REALTY, INC.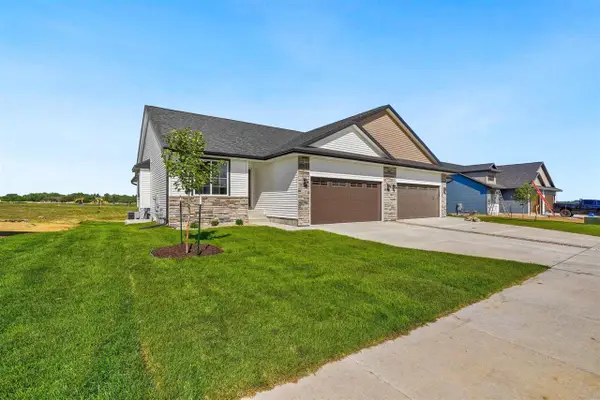 $344,900Active3 beds 3 baths2,137 sq. ft.
224B Vista Drive, Kalona, IA 52247
MLS# 202604181Listed by: KALONA REALTY, INC. $57,500Active1.02 Acres
117th Ct (Lot 13), Kalona, IA 52247
MLS# 202603922Listed by: LEPIC-KROEGER, REALTORS $75,000Active1.21 Acres
Lot 30 Troyers Meadow, Kalona, IA 52247
MLS# 202602643Listed by: URBAN ACRES REAL ESTATE CORRIDOR


Protect your home and budget from life's surprises with an Assurant Home Warranty, backed by a partner that supports you through every step of homeownership. Explore Plans.
©2026 Century 21 Real Estate LLC. All rights reserved. CENTURY 21®, the CENTURY 21 Logo and C21® are service marks owned by Century 21 Real Estate LLC. Century 21 Real Estate LLC fully supports the principles of the Fair Housing Act and the Equal Opportunity Act. Each office is independently owned and operated. Listing information is deemed reliable but not guaranteed accurate.