
219 Sage Street, Lime Springs, IA 52155
Local realty services provided by:CENTURY 21 BW Preferred, Inc.
219 Sage Street,Lime Springs, IA 52155
$140,000
- 2 Beds
- 1 Baths
- - sq. ft.
- Single family
- Active
Listed by: heidi rice
Office: country life real estate inc
MLS#:20265288
Source:IA_NEIMLS
Price summary
- Price:$140,000
About this home
Check out this one story well maintained home in Lime Springs! Enter your front door to your good sized living room with a bay window. The living room leads into a dining area and an updated kitchen with ample counter and cupboard space and a pantry with pull-outs, and all kitchen appliances to stay! Two bedrooms both with good closet space, a full bathroom, and a laundry room all on the main floor! Full unfinished basement for all of your extra storage needs. Attached 1 stall garage. Geothermal for heating and cooling. Relax on your front deck or entertain family and friends in your big private back yard. Plenty of space for gardening and the kids/pets to play! This property has had many updates throughout the years including a new geothermal furnace in 2021, new sewer in 2018, windows, siding, and roof in 2008, and an updated kitchen and bathroom. This home is move in ready and is waiting for you to start making memories in. Call today to set up your private viewing!
Contact an agent
Home facts
- Year built:1954
- Listing ID #:20265288
- Added:2 day(s) ago
- Updated:October 31, 2026 at 11:33 PM
Rooms and interior
- Bedrooms:2
- Total bathrooms:1
- Full bathrooms:1
- Dining Description:Eat-In Kitchen, Formal Dining
- Bathrooms Description:Tub/Shower
- Kitchen Description:Dishwasher, Free-Standing Range, Microwave, Refrigerator
- Basement Description:Block, Entrance-Inside, Floor Drain, Unfinished
Heating and cooling
- Cooling:Ceiling Fan(s), Geothermal
- Heating:Geothermal
Structure and exterior
- Roof:Asphalt, Shingle
- Year built:1954
- Lot area:0.34 Acres
- Lot Features:Level
- Construction Materials:Vinyl Siding
- Exterior Features:Deck, Garden
Schools
- High school:Howard Winneshiek
- Middle school:Howard Winneshiek
- Elementary school:Howard Winneshiek
Finances and disclosures
- Price:$140,000
- Tax amount:$1,454
Features and amenities
- Laundry features:1st Floor, Laundry Room
- Amenities:Ceiling Fan/Light, Pantry
Parking
- Parking description:Attached Garage, Garage Door Opener
- Carport spaces:1
New listings near 219 Sage Street
- New
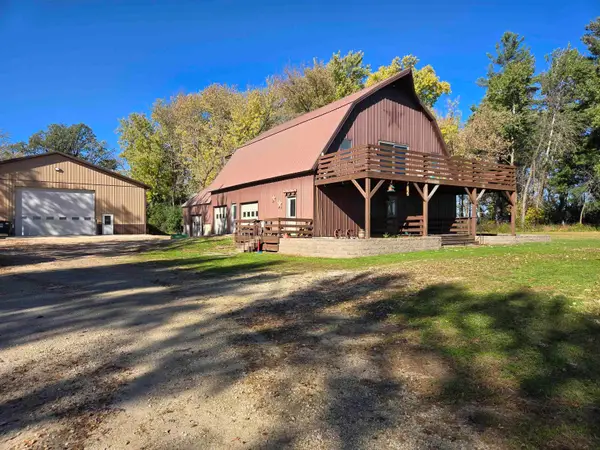 $460,000Active3 beds 2 baths
8683 90th Street, Lime Springs, IA 52155
MLS# 20265149Listed by: COUNTRY LIFE REAL ESTATE INC 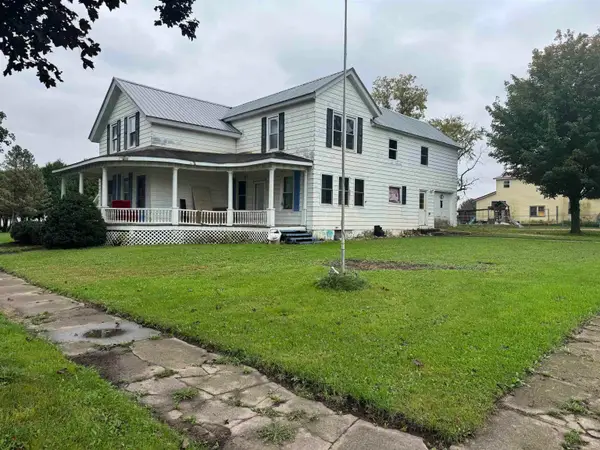 $99,000Active6 beds 2 baths
135 W Merrill Street, Lime Springs, IA 52155
MLS# 20264790Listed by: BURKE REAL ESTATE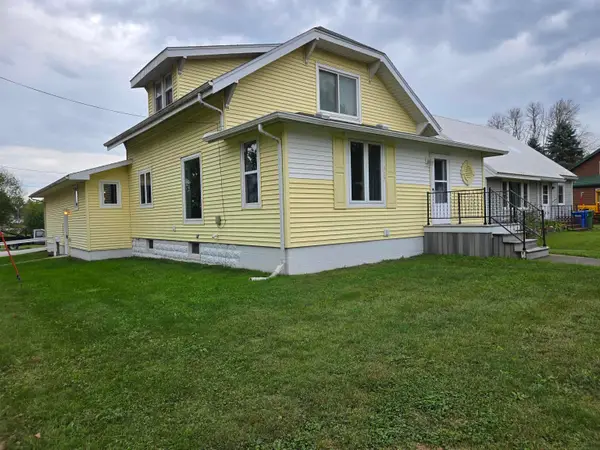 $149,000Active3 beds 2 baths
327 N Miller St., Lime Springs, IA 52155
MLS# 20264312Listed by: COUNTRY LIFE REAL ESTATE INC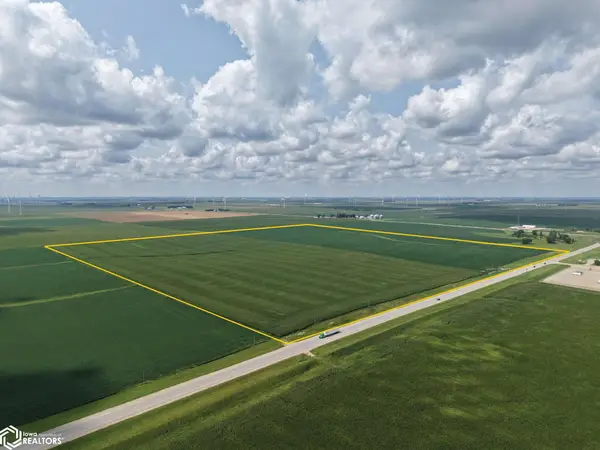 Pending-- beds -- baths
Us Hwy 63, Lime Springs, IA 52155
MLS# 6341475Listed by: HERTZ REAL ESTATE SERVICES $140,000Active-- beds -- baths2,924 sq. ft.
8495 State Hwy 9, Lime Springs, IA 52155
MLS# 20263658Listed by: COUNTRY LIFE REAL ESTATE INC $180,000Active5 beds 1 baths
8444 Cherry Street, Lime Springs, IA 52155
MLS# 20263341Listed by: BURKE REAL ESTATE


Protect your home and budget from life's surprises with an Assurant Home Warranty, backed by a partner that supports you through every step of homeownership. Explore Plans.
©2026 Century 21 Real Estate LLC. All rights reserved. CENTURY 21®, the CENTURY 21 Logo and C21® are service marks owned by Century 21 Real Estate LLC. Century 21 Real Estate LLC fully supports the principles of the Fair Housing Act and the Equal Opportunity Act. Each office is independently owned and operated. Listing information is deemed reliable but not guaranteed accurate.