
17962 224th Street, Manchester, IA 52057
Local realty services provided by:CENTURY 21 BW Preferred, Inc.
17962 224th Street,Manchester, IA 52057
$459,000
- 4 Beds
- 4 Baths
- - sq. ft.
- Single family
- Active
Listed by: barbara sailer
Office: homefront realty, llc.
MLS#:20265040
Source:IA_NEIMLS
Price summary
- Price:$459,000
About this home
First Time on the Market in 40 Years! Opportunities like this do not come around often. For four decades, this beautiful four bedroom family home has been meticulously cared for by the same owner, and now it is ready for its next chapter. Perfectly situated just outside of town in a highly desired neighborhood, this property offers the ultimate indoor-outdoor living experience on a large lot with mature trees. This home offers incredible outdoor living: Relax on the spacious deck featuring an automatic awning for instant shade, or enjoy the lower walk-out patio equipped with movable panels for custom weather and privacy control. Interior features a high-quality white oak kitchen cabinets with timeless craftsmanship. The expansive living room has a beautiful wood fireplace, the perfect centerpiece for family gatherings. Hardwood floors throughout the kitchen and formal dining area. Lower level walk-out opens to your custom patio. Nestled in a quiet, friendly, and great neighborhood just minutes from town. This home has been filled with love and laughter for 40 years—call today to schedule a showing!...
Contact an agent
Home facts
- Year built:1985
- Listing ID #:20265040
- Added:4 day(s) ago
- Updated:October 20, 2026 at 11:35 AM
Rooms and interior
- Bedrooms:4
- Total bathrooms:4
- Full bathrooms:2
- Half bathrooms:1
- Dining Description:Formal Dining, Kitchen/Dining Combo
- Kitchen Description:Dishwasher, Disposal, Free-Standing Range, Refrigerator
- Basement Description:Concrete, Partially Finished
Heating and cooling
- Cooling:Central Air
- Heating:Forced Air
- Central air:Yes
Structure and exterior
- Roof:Asphalt
- Year built:1985
- Lot area:0.67 Acres
- Lot Features:Corner Lot
- Exterior Features:Deck
Schools
- High school:West Delaware
- Middle school:West Delaware
- Elementary school:West Delaware
Utilities
- Water:Private Well
- Sewer:Septic Tank
Finances and disclosures
- Price:$459,000
- Tax amount:$3,998
Features and amenities
- Laundry features:1st Floor
- Amenities:Ceiling Fan(s)
Parking
- Parking description:Attached Garage
- Carport spaces:2
New listings near 17962 224th Street
- New
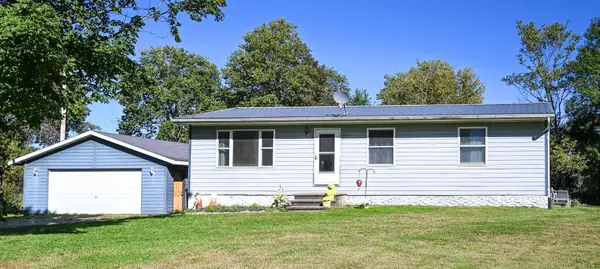 $235,000Active3 beds 1 baths
1863 Honey Creek Road, Manchester, IA 52057
MLS# 20265045Listed by: KELLER WILLIAMS - MANCHESTER - New
 $245,000Active2 beds 2 baths
113 Crescent Drive, Manchester, IA 52057
MLS# 20264986Listed by: HOMEFRONT REALTY, LLC 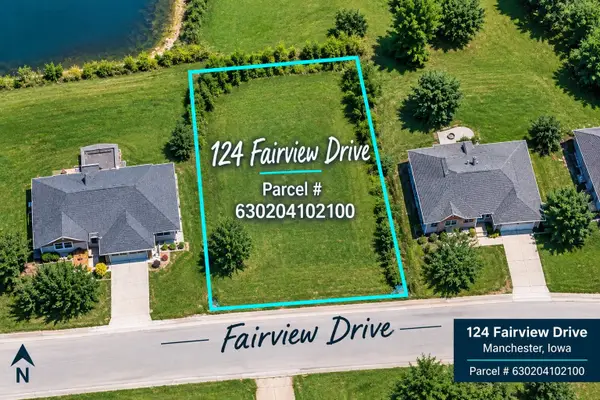 $49,000Active0 Acres
124 Fairview Drive, Manchester, IA 52057-0000
MLS# 155883Listed by: EXIT REALTY DRIFTLESS GROUP $380,000Active3 beds 3 baths2,084 sq. ft.
304 E Union Street, Manchester, IA 52057
MLS# 2606982Listed by: RE/MAX CONCEPTS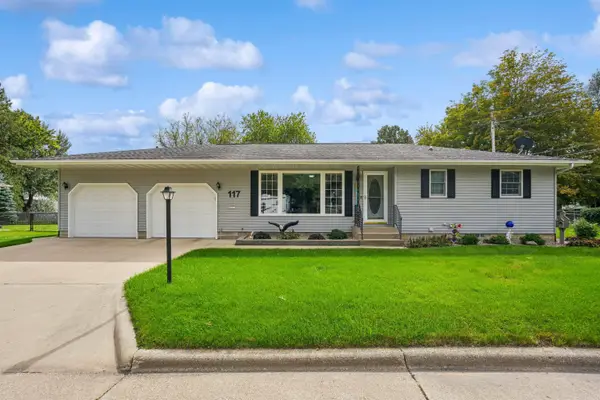 $250,000Pending2 beds 2 baths
117 Circle Drive, Manchester, IA 52057
MLS# 20264677Listed by: RE/MAX INDEPENDENCE REALTY $244,700Pending4 beds 2 baths
612 Prospect Street, Manchester, IA 52057
MLS# 20264674Listed by: KELLER WILLIAMS - MANCHESTER $375,000Active2.87 Acres
Oak View Drive, Manchester, IA 52057
MLS# 20264664Listed by: FISCHELS RESIDENTIAL GROUP- Open Sun, 1 to 2:30pm
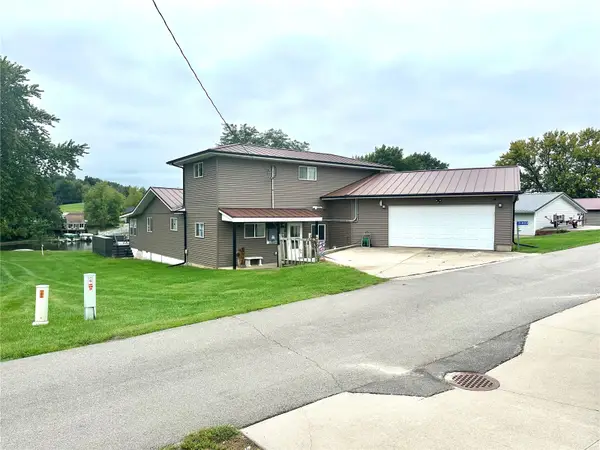 $1,445,000Active5 beds 2 baths2,950 sq. ft.
21020 265th Street, Manchester, IA 52057
MLS# 2606585Listed by: REAL ESTATE AMERICA, INC. 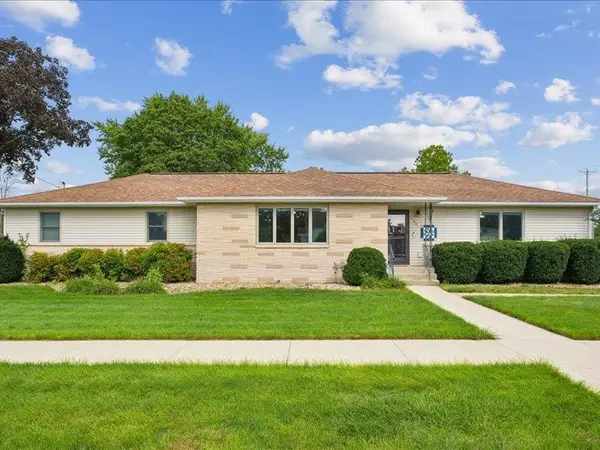 $364,000Pending2 beds 3 baths2,300 sq. ft.
201 W Acers Street, Manchester, IA 52057
MLS# 155747Listed by: REMAX ADVANTAGE


Protect your home and budget from life's surprises with an Assurant Home Warranty, backed by a partner that supports you through every step of homeownership. Explore Plans.
©2026 Century 21 Real Estate LLC. All rights reserved. CENTURY 21®, the CENTURY 21 Logo and C21® are service marks owned by Century 21 Real Estate LLC. Century 21 Real Estate LLC fully supports the principles of the Fair Housing Act and the Equal Opportunity Act. Each office is independently owned and operated. Listing information is deemed reliable but not guaranteed accurate.