
612 Prospect Street, Manchester, IA 52057
Local realty services provided by:CENTURY 21 BW Preferred, Inc.
612 Prospect Street,Manchester, IA 52057
$244,700
- 4 Beds
- 2 Baths
- - sq. ft.
- Single family
- Pending
Listed by: teresa turnis
Office: keller williams - manchester
MLS#:20264674
Source:IA_NEIMLS
Price summary
- Price:$244,700
About this home
This move-in-ready house checks all the boxes! It offers many major updates, two garages, an excellent location and a park-like back yard. The spacious main level features a large primary bedroom, a spacious living room and an eat-in kitchen with oak cabinets that opens to a 16x13 addition currently used as a dining rm. The lower level includes a finished family room with a Mid-Century electric fireplace, a 4th non-conforming bedroom, space for your home gym, a shower, toilet and wash sink. Enjoy the outdoors on your deck or patio overlooking the generous backyard. Recent improvements include: New roof 2024, Updated bath, complete interior facelift, updated electric panel, new lower-level carpet, updated appliances, newer HWH, updated copper water supply lines from the curb and more. The oversized 2 stall detached garage is wired and heated. There is a convenient easement access to the back yard which makes it easy to bring in a camper or an enclosed trailer.
Contact an agent
Home facts
- Year built:1960
- Listing ID #:20264674
- Added:11 day(s) ago
- Updated:October 10, 2026 at 10:03 AM
Rooms and interior
- Bedrooms:4
- Total bathrooms:2
- Full bathrooms:1
- Dining Description:Eat-In Kitchen, Formal Dining, Kitchen/Dining Combo
- Bathrooms Description:Lower Level Roughed in Bath, Tub/Shower
- Kitchen Description:Dishwasher, Free-Standing Range, Microwave, Refrigerator
- Basement Description:Block, Floor Drain, Partially Finished, Radon Mitigation System
Heating and cooling
- Cooling:Central Air
- Heating:Forced Air
- Central air:Yes
Structure and exterior
- Roof:Asphalt
- Year built:1960
- Lot area:0.42 Acres
- Lot Features:Level
- Architectural Style:Ranch
- Construction Materials:Brick Accent, Vinyl Siding
- Exterior Features:Deck, Garden, Patio
Schools
- High school:West Delaware
- Middle school:West Delaware
- Elementary school:West Delaware
Finances and disclosures
- Price:$244,700
- Tax amount:$3,229
Features and amenities
- Amenities:Ceiling Fan(s), Ceiling Fan/Light
Parking
- Parking description:Attached Garage, Detached Garage, Garage Door Opener, Heated Garage, Oversized
- Carport spaces:3
New listings near 612 Prospect Street
- New
 $258,000Active3 beds 1 baths
1863 Honey Creek Road, Manchester, IA 52057
MLS# 20264905Listed by: KELLER WILLIAMS - MANCHESTER - New
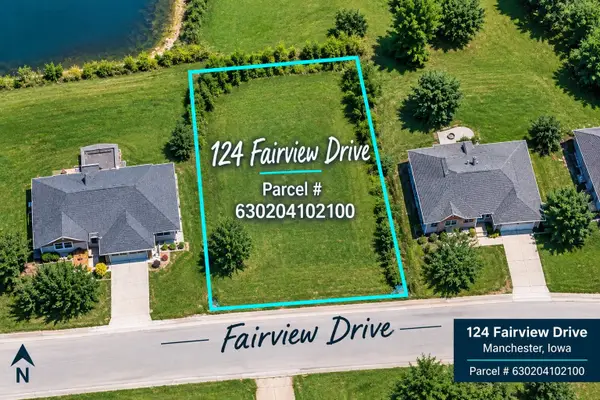 $49,000Active0 Acres
124 Fairview Drive, Manchester, IA 52057-0000
MLS# 155883Listed by: EXIT REALTY DRIFTLESS GROUP - New
 $380,000Active3 beds 3 baths2,084 sq. ft.
304 E Union Street, Manchester, IA 52057
MLS# 2606982Listed by: RE/MAX CONCEPTS 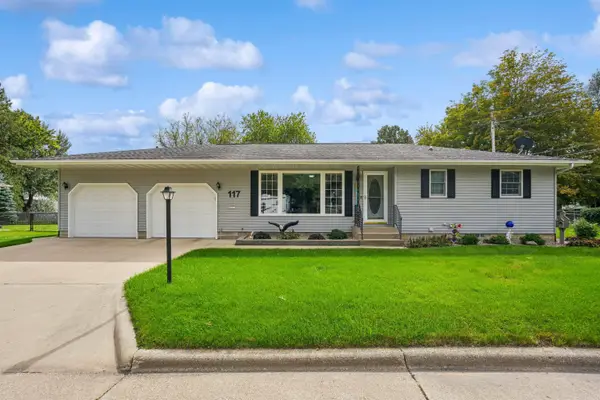 $250,000Pending2 beds 2 baths
117 Circle Drive, Manchester, IA 52057
MLS# 20264677Listed by: RE/MAX INDEPENDENCE REALTY $375,000Active2.87 Acres
Oak View Drive, Manchester, IA 52057
MLS# 20264664Listed by: FISCHELS RESIDENTIAL GROUP- Open Sun, 1 to 2:30pm
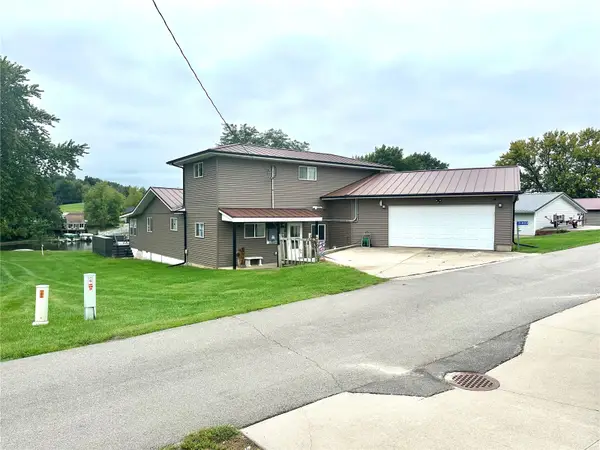 $1,495,000Active5 beds 2 baths2,950 sq. ft.
21020 265th Street, Manchester, IA 52057
MLS# 2606585Listed by: REAL ESTATE AMERICA, INC. 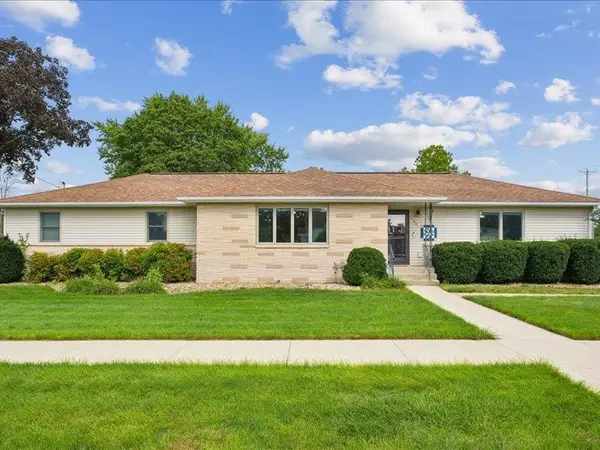 $364,000Pending2 beds 3 baths2,300 sq. ft.
201 W Acers Street, Manchester, IA 52057
MLS# 155747Listed by: REMAX ADVANTAGE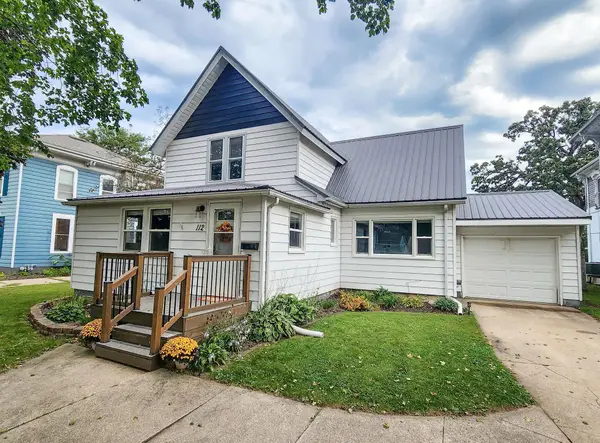 $218,600Pending4 beds 2 baths
112 E Union Street, Manchester, IA 52057
MLS# 20264478Listed by: KELLER WILLIAMS - MANCHESTER $189,500Active4 beds 2 baths
409 S Brewer Street, Manchester, IA 52057
MLS# 20264211Listed by: CEDAR VALLEY PROPERTY SOLUTIONS- CHARLES CITY


Protect your home and budget from life's surprises with an Assurant Home Warranty, backed by a partner that supports you through every step of homeownership. Explore Plans.
©2026 Century 21 Real Estate LLC. All rights reserved. CENTURY 21®, the CENTURY 21 Logo and C21® are service marks owned by Century 21 Real Estate LLC. Century 21 Real Estate LLC fully supports the principles of the Fair Housing Act and the Equal Opportunity Act. Each office is independently owned and operated. Listing information is deemed reliable but not guaranteed accurate.