
117 Circle Drive, Manchester, IA 52057
Local realty services provided by:CENTURY 21 BW Preferred, Inc.
Listed by: troy northrop
Office: re/max independence realty
MLS#:20264677
Source:IA_NEIMLS
Price summary
- Price:$250,000
About this home
This inviting 2-bedroom, 2-bath ranch offers over 1,700 finished square feet and a layout that gives you room to live, entertain and enjoy. The main level features attractive LVP flooring throughout, a spacious living room, dining area, kitchen with built-in appliances, sunny sunroom, convenient laundry closet, full bath and two bedrooms. The partly finished basement is a real bonus! One-half is finished and currently used as a sewing room, but could easily be transformed into a family room, game room, hobby space or whatever fits your needs. The other half includes kitchen cabinets, a ¾ bath creating even more options for entertaining, gatherings or additional living space. Outside, you'll appreciate the home's great curb appeal, with an attached 2-stall heated garage along with a patio that's perfect for relaxing or hosting friends and family. A handy storage shed provides additional space for outdoor essentials. With comfortable living space, a versatile basement and an attached heated garage, this home offers plenty of room and flexibility to fit a variety of lifestyles. Come take a look and discover all the possibilities!...
Contact an agent
Home facts
- Year built:1962
- Listing ID #:20264677
- Added:10 day(s) ago
- Updated:October 10, 2026 at 07:53 AM
Rooms and interior
- Bedrooms:2
- Total bathrooms:2
- Dining Description:Kitchen/Dining Combo
- Bathrooms Description:Separate Shower
- Kitchen Description:Built-In Oven, Cooktop, Dishwasher, Disposal, Microwave, Refrigerator
- Basement Description:Block, Entrance-Inside, Partially Finished
Heating and cooling
- Cooling:Central Air
- Heating:Forced Air
- Central air:Yes
Structure and exterior
- Roof:Asphalt, Shingle
- Year built:1962
- Lot area:0.22 Acres
- Architectural Style:Ranch
- Construction Materials:Vinyl Siding
- Exterior Features:Patio
Schools
- High school:West Delaware
- Middle school:West Delaware
- Elementary school:West Delaware
Finances and disclosures
- Price:$250,000
- Tax amount:$2,900
Features and amenities
- Laundry features:1st Floor, Dryer, Washer
- Amenities:Ceiling Fan/Light
Parking
- Parking description:Attached Garage, Garage Door Opener, Heated Garage
- Carport spaces:2
New listings near 117 Circle Drive
- New
 $258,000Active3 beds 1 baths
1863 Honey Creek Road, Manchester, IA 52057
MLS# 20264905Listed by: KELLER WILLIAMS - MANCHESTER - New
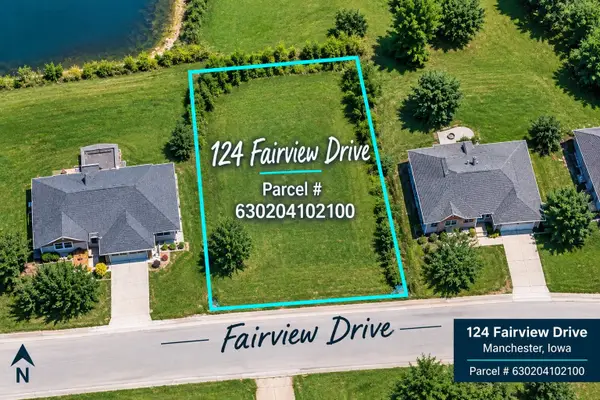 $49,000Active0 Acres
124 Fairview Drive, Manchester, IA 52057-0000
MLS# 155883Listed by: EXIT REALTY DRIFTLESS GROUP - New
 $380,000Active3 beds 3 baths2,084 sq. ft.
304 E Union Street, Manchester, IA 52057
MLS# 2606982Listed by: RE/MAX CONCEPTS  $244,700Pending4 beds 2 baths
612 Prospect Street, Manchester, IA 52057
MLS# 20264674Listed by: KELLER WILLIAMS - MANCHESTER $375,000Active2.87 Acres
Oak View Drive, Manchester, IA 52057
MLS# 20264664Listed by: FISCHELS RESIDENTIAL GROUP- Open Sun, 1 to 2:30pm
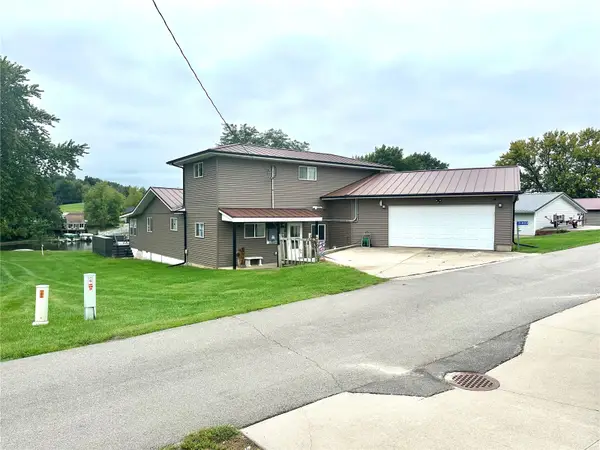 $1,495,000Active5 beds 2 baths2,950 sq. ft.
21020 265th Street, Manchester, IA 52057
MLS# 2606585Listed by: REAL ESTATE AMERICA, INC. 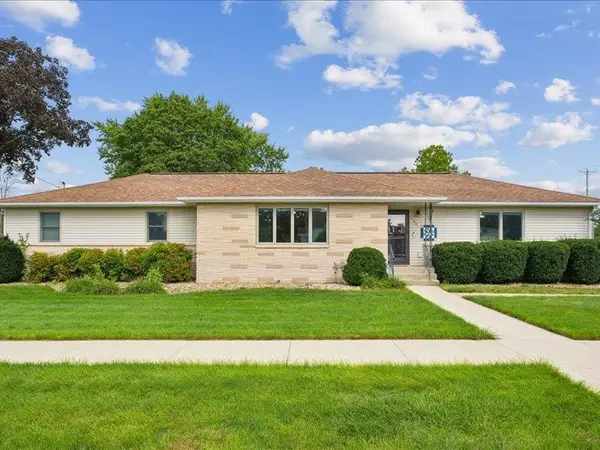 $364,000Pending2 beds 3 baths2,300 sq. ft.
201 W Acers Street, Manchester, IA 52057
MLS# 155747Listed by: REMAX ADVANTAGE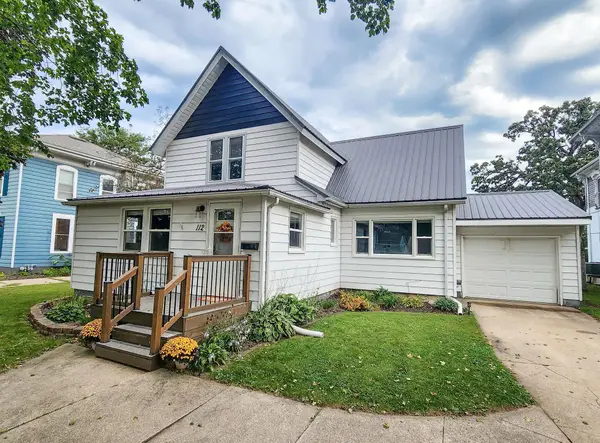 $218,600Pending4 beds 2 baths
112 E Union Street, Manchester, IA 52057
MLS# 20264478Listed by: KELLER WILLIAMS - MANCHESTER $189,500Active4 beds 2 baths
409 S Brewer Street, Manchester, IA 52057
MLS# 20264211Listed by: CEDAR VALLEY PROPERTY SOLUTIONS- CHARLES CITY


Protect your home and budget from life's surprises with an Assurant Home Warranty, backed by a partner that supports you through every step of homeownership. Explore Plans.
©2026 Century 21 Real Estate LLC. All rights reserved. CENTURY 21®, the CENTURY 21 Logo and C21® are service marks owned by Century 21 Real Estate LLC. Century 21 Real Estate LLC fully supports the principles of the Fair Housing Act and the Equal Opportunity Act. Each office is independently owned and operated. Listing information is deemed reliable but not guaranteed accurate.