
18905 161st Avenue, Manchester, IA 52057
Local realty services provided by:CENTURY 21 Signature Real Estate
18905 161st Avenue,Manchester, IA 52057
$560,000
- 4 Beds
- 4 Baths
- 3,358 sq. ft.
- Single family
- Active
Listed by: peg harbaugh
Office: cox springs realty
MLS#:156028
Source:IA_DBOR
Price summary
- Price:$560,000
- Price per sq. ft.:$166.77
About this home
A private setting, beautiful outdoor spaces, and room to entertain—this meticulously maintained Manchester home near Hartridge Golf Course has so much to offer! Mature trees and extensive landscaping surround a large, level yard with a basketball court, while the expansive paver patio features a fire pit and retaining walls. Enjoy a quiet evening outside or invite everyone in—there’s room for both. Inside, large, thermal-tinted windows with custom blinds bring in natural light, while upgraded solid wood doors and trim add warmth throughout. The kitchen features beautiful cherry cabinetry, granite countertops, hardwood flooring, like-new stainless steel appliances, a pantry with rollout shelves, and breakfast bar seating for four. An electric fireplace anchors the main-floor living space. The four-season room offers large windows with transoms and a full glass door leading to the composite deck, with stairs down to the patio. Three main-floor bedrooms, including a master suite with a tray ceiling, walk-in closet with a pocket door, and private bath with a large vanity, tile flooring, and shower. The main-floor laundry includes a half bath and is conveniently located off the heated three-car garage. The walkout lower level is ready for entertaining, with a beautiful stone-and-wood wet bar, an electric fireplace, and a comfortable sitting area. A fourth bedroom down offers a walk-in closet, full bathroom, and abundant storage. There's a lot of space for guests and everyday needs. Bright, clean and spacious, this home is ready to go! Located in the West Delaware School District....
Contact an agent
Home facts
- Year built:2009
- Subdivision & Development:LOT 12 PRAIRIE HILL ESTATES PT PARCEL C PT SW 1/4
- Listing ID #:156028
- Added:1 day(s) ago
- Updated:October 26, 2026 at 08:20 PM
Rooms and interior
- Bedrooms:4
- Total bathrooms:4
- Full bathrooms:3
- Half bathrooms:1
- Kitchen Description:Dishwasher, Disposal, Microwave, Range, Refrigerator
- Basement Description:Full
- Living area:3,358 sq. ft.
Heating and cooling
- Cooling:Central Air
- Heating:Forced Air
- Central air:Yes
Structure and exterior
- Year built:2009
- Building area:3,358 sq. ft.
- Construction Materials:Brick
- Exterior Features:Basketball Hoop, Fire Pit, Walkout
- Foundation Description:Concrete Perimeter
- Levels:1 Story
Schools
- High school:West Delaware
- Middle school:West Delaware
- Elementary school:West Delaware
Utilities
- Water:Well
Finances and disclosures
- Price:$560,000
- Price per sq. ft.:$166.77
Features and amenities
- Appliances:Dishwasher, Disposal, Dryer, Microwave, Range, Refrigerator, Washer, Water Softener
- Laundry features:Dryer, On Main Level, Washer
Parking
- Total parking spaces:3
New listings near 18905 161st Avenue
- New
 $450,000Active2 beds 1 baths1,521 sq. ft.
1921 210 Street, Manchester, IA 52057
MLS# 2607286Listed by: SKOGMAN REALTY - New
 $459,000Active4 beds 4 baths
17962 224th Street, Manchester, IA 52057
MLS# 20265040Listed by: HOMEFRONT REALTY, LLC - New
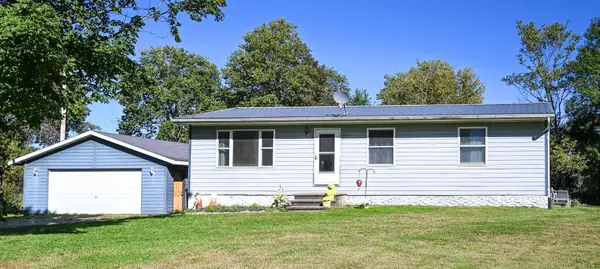 $235,000Active3 beds 1 baths
1863 Honey Creek Road, Manchester, IA 52057
MLS# 20265045Listed by: KELLER WILLIAMS - MANCHESTER  $245,000Active2 beds 2 baths
113 Crescent Drive, Manchester, IA 52057
MLS# 20264986Listed by: HOMEFRONT REALTY, LLC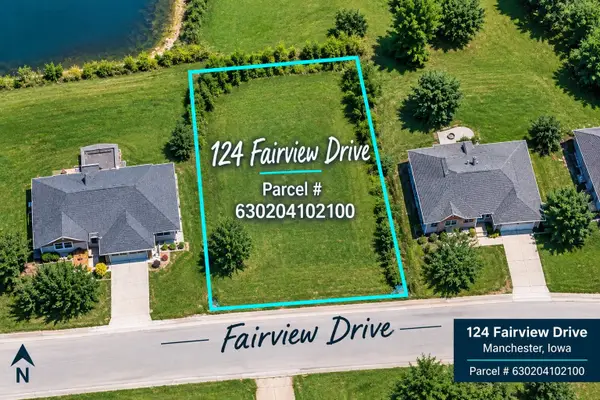 $49,000Active0 Acres
124 Fairview Drive, Manchester, IA 52057-0000
MLS# 155883Listed by: EXIT REALTY DRIFTLESS GROUP $380,000Active3 beds 3 baths2,084 sq. ft.
304 E Union Street, Manchester, IA 52057
MLS# 2606982Listed by: RE/MAX CONCEPTS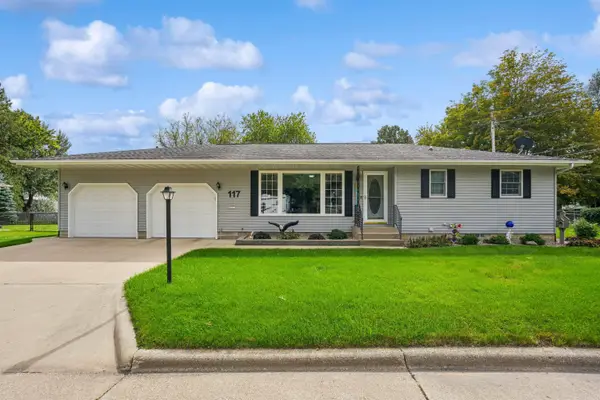 $250,000Pending2 beds 2 baths
117 Circle Drive, Manchester, IA 52057
MLS# 20264677Listed by: RE/MAX INDEPENDENCE REALTY $244,700Pending4 beds 2 baths
612 Prospect Street, Manchester, IA 52057
MLS# 20264674Listed by: KELLER WILLIAMS - MANCHESTER $375,000Active2.87 Acres
Oak View Drive, Manchester, IA 52057
MLS# 20264664Listed by: FISCHELS RESIDENTIAL GROUP


Protect your home and budget from life's surprises with an Assurant Home Warranty, backed by a partner that supports you through every step of homeownership. Explore Plans.
©2026 Century 21 Real Estate LLC. All rights reserved. CENTURY 21®, the CENTURY 21 Logo and C21® are service marks owned by Century 21 Real Estate LLC. Century 21 Real Estate LLC fully supports the principles of the Fair Housing Act and the Equal Opportunity Act. Each office is independently owned and operated. Listing information is deemed reliable but not guaranteed accurate.