708 N Franklin Street, Manchester, IA 52057
Local realty services provided by:CENTURY 21 Signature Real Estate
708 N Franklin Street,Manchester, IA 52057
$144,900
- 3 Beds
- 2 Baths
- 1,961 sq. ft.
- Single family
- Pending
Listed by: susan steve
Office: american realty of dubuque, inc.
MLS#:155194
Source:IA_DBOR
Price summary
- Price:$144,900
- Price per sq. ft.:$73.89
About this home
Great Manchester value with incredible income potential! This classic 2-story features a brand new refrigerator, newer roof, windows and deck, with a home warranty included for complete peace of mind. Easily converts to a duplex for equity builders or protfolio investors looking to capitalize on the steady demand. Highlights include a massive 2-car detached garage, a pet-ready yard with an invisible fence, and classic character throughout. Great location close to the pool and school.
Contact an agent
Home facts
- Year built:1900
- Listing ID #:155194
- Added:3 day(s) ago
- Updated:July 16, 2026 at 07:28 PM
Rooms and interior
- Bedrooms:3
- Total bathrooms:2
- Full bathrooms:2
- Kitchen Description:Dishwasher, Microwave, Range, Refrigerator
- Basement Description:Partial
- Living area:1,961 sq. ft.
Heating and cooling
- Cooling:Window Unit(s)
- Heating:Forced Air
Structure and exterior
- Roof:Composition Shingle
- Year built:1900
- Building area:1,961 sq. ft.
- Construction Materials:Aluminum
- Exterior Features:Deck, Invisible Fence, Porch, Sidewalk
- Foundation Description:Rock
- Levels:2 Story
Schools
- High school:West Delaware
- Middle school:West Delaware
- Elementary school:West Delaware
Utilities
- Water:Public
- Sewer:Public Sewer
Finances and disclosures
- Price:$144,900
- Price per sq. ft.:$73.89
Features and amenities
- Appliances:Dishwasher, Dryer, Microwave, Range, Refrigerator, Washer
- Laundry features:Dryer, Upper Level, Washer
Parking
- Total parking spaces:2
- Parking description:Detached
New listings near 708 N Franklin Street
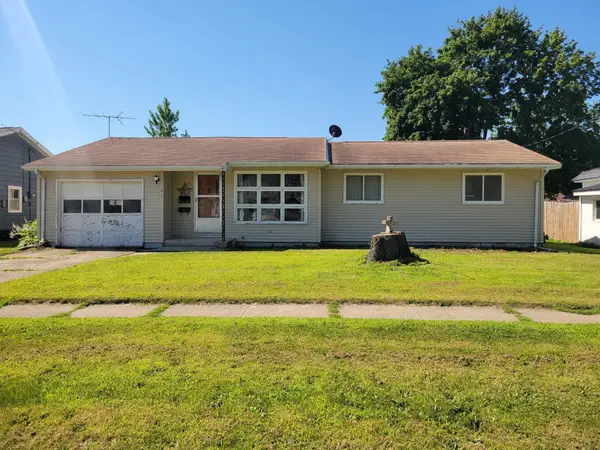 $100,000Pending3 beds 1 baths
817 E Butler Street, Manchester, IA 52057
MLS# 20263265Listed by: OAKRIDGE REAL ESTATE- New
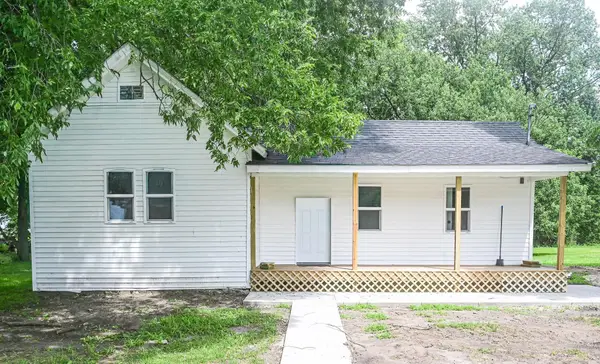 $78,400Active1 beds 1 baths
512 S 5th Street, Manchester, IA 52057
MLS# 20263229Listed by: KELLER WILLIAMS LEGACY GROUP-MANCHESTER - New
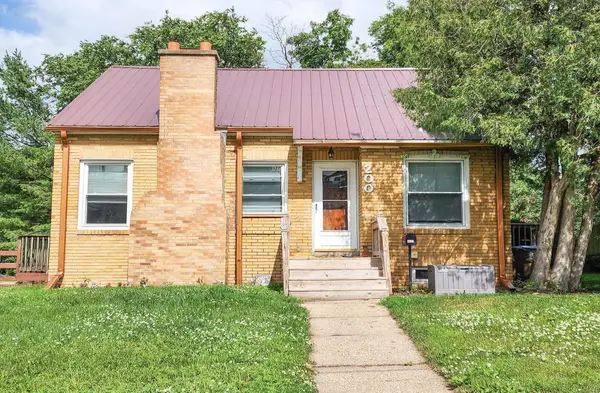 $139,000Active3 beds 1 baths
200 S Wayne Street, Manchester, IA 52057
MLS# 20263206Listed by: KELLER WILLIAMS LEGACY GROUP-MANCHESTER 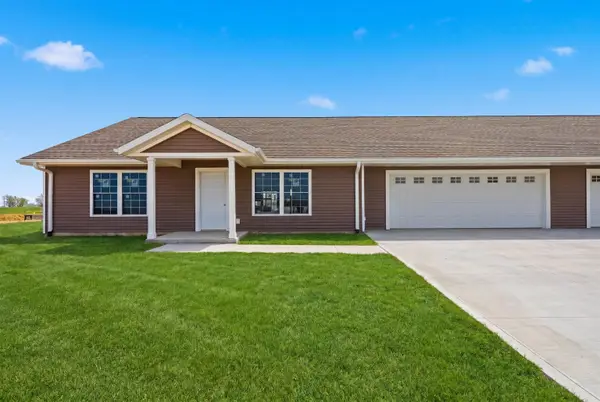
 $335,000Pending2 beds 2 baths
1302 Joe's Circle, Manchester, IA 52057
MLS# 20263053Listed by: CENTURY 21 SIGNATURE REAL ESTATE - OELWEIN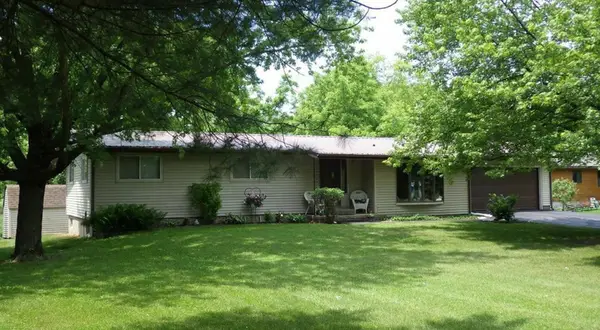 $175,000Pending4 beds 2 baths
18649 166th Avenue Avenue, Manchester, IA 52057
MLS# 20263041Listed by: EXIT REALTY DRIFTLESS GROUP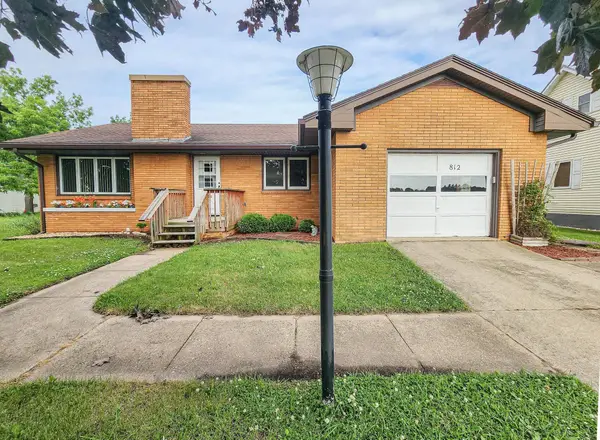 $192,500Active3 beds 2 baths
812 Sherman Avenue, Manchester, IA 52057
MLS# 20262953Listed by: KELLER WILLIAMS LEGACY GROUP-MANCHESTER $549,900Pending3 beds 2 baths1,632 sq. ft.
20301 247 Th Street, Manchester, IA 52057-0000
MLS# 155105Listed by: EXIT REALTY DRIFTLESS GROUP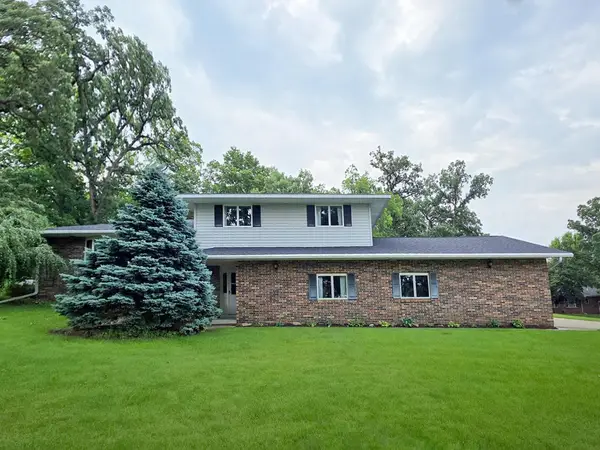 $425,000Active4 beds 3 baths
22118 181st Avenue, Manchester, IA 52057
MLS# 20262929Listed by: HOMEFRONT REALTY, PLLC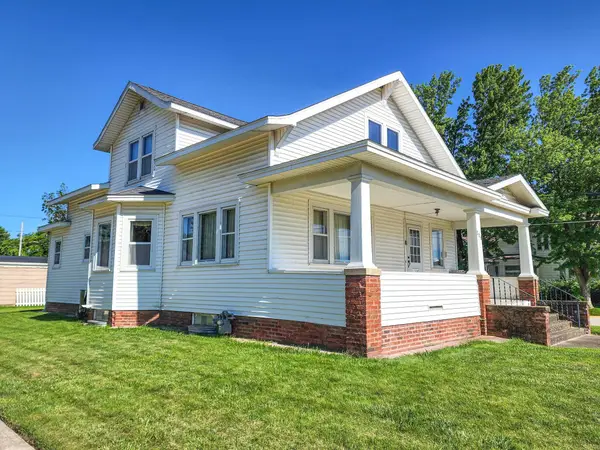 $198,000Pending3 beds 2 baths
508 New Street, Manchester, IA 52057
MLS# 20262894Listed by: KELLER WILLIAMS LEGACY GROUP-MANCHESTER


Protect your home and budget from life's surprises with an Assurant Home Warranty, backed by a partner that supports you through every step of homeownership. Explore Plans.
©2026 Century 21 Real Estate LLC. All rights reserved. CENTURY 21®, the CENTURY 21 Logo and C21® are service marks owned by Century 21 Real Estate LLC. Century 21 Real Estate LLC fully supports the principles of the Fair Housing Act and the Equal Opportunity Act. Each office is independently owned and operated. Listing information is deemed reliable but not guaranteed accurate.