22118 181st Avenue, Manchester, IA 52057
Local realty services provided by:CENTURY 21 BW Preferred, Inc.
22118 181st Avenue,Manchester, IA 52057
$425,000
- 4 Beds
- 3 Baths
- - sq. ft.
- Single family
- Active
Listed by: barbara sailer
Office: homefront realty, pllc
MLS#:20262929
Source:IA_NEIMLS
Price summary
- Price:$425,000
About this home
Serene Setting, Spacious Living — Nestled in a beautiful setting surrounded by mature trees, this inviting property offers the perfect blend of privacy, comfort, and convenience. Located close to town, you’ll enjoy quick access to everyday essentials while coming home to peaceful natural views. Step inside to discover a home designed for both relaxation and gathering. A formal living room sets the tone for elegant entertaining, while the family room provides a warm, casual space for everyday living. The rec room adds even more flexibility and the standout feature is the sunroom, wrapped in windows that flood the space with natural light and offer year-round enjoyment. Four spacious bedrooms provide comfort and room to grow, making this home ideal for a variety of lifestyles. You will enjoy the luxury of living close to the golf course. Call today for a private showing.
Contact an agent
Home facts
- Year built:1970
- Listing ID #:20262929
- Added:25 day(s) ago
- Updated:July 23, 2026 at 09:29 PM
Rooms and interior
- Bedrooms:4
- Total bathrooms:3
- Full bathrooms:1
- Half bathrooms:1
- Dining Description:Kitchen/Dining Combo
- Kitchen Description:Dishwasher, Free-Standing Range, Microwave, Refrigerator
- Basement:Yes
- Basement Description:Partially Finished
Heating and cooling
- Cooling:Central Air
- Heating:Baseboard, Forced Air
- Central air:Yes
Structure and exterior
- Roof:Asphalt
- Year built:1970
- Lot area:0.74 Acres
- Construction Materials:Brick Accent, Vinyl Siding
- Exterior Features:Deck
Schools
- High school:West Delaware
- Middle school:West Delaware
- Elementary school:West Delaware
Utilities
- Water:Private Well
- Sewer:Septic Tank
Finances and disclosures
- Price:$425,000
- Tax amount:$4,542
Features and amenities
- Laundry features:Dryer, Lower Level, Washer
Parking
- Parking description:2 Stall, Attached Garage
- Carport spaces:2
New listings near 22118 181st Avenue
- New
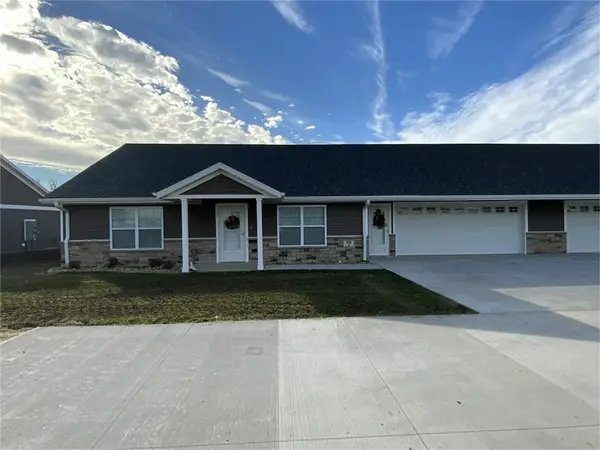 $285,000Active3 beds 2 baths
108 Bailey Drive #J, Manchester, IA 52057
MLS# 20263386Listed by: EXIT REALTY DRIFTLESS GROUP - New
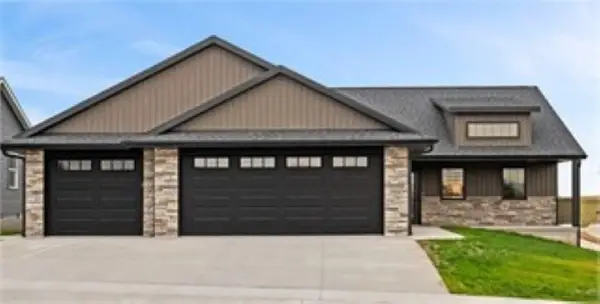 $465,000Active3 beds 2 baths1,700 sq. ft.
932 Red Oak Street, Manchester, IA 52057
MLS# 155251Listed by: REALTY ONE GROUP KEY CITY 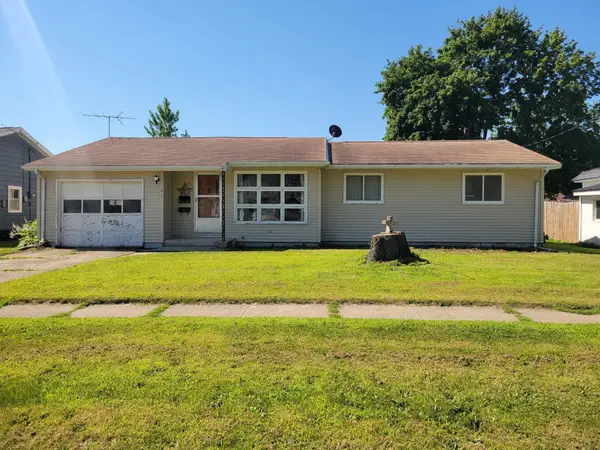 $100,000Pending3 beds 1 baths
817 E Butler Street, Manchester, IA 52057
MLS# 20263265Listed by: OAKRIDGE REAL ESTATE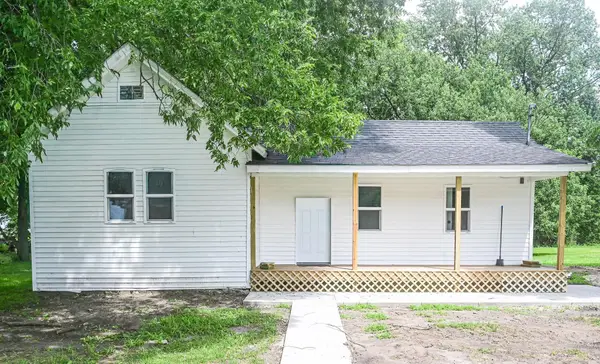 $78,400Pending1 beds 1 baths
512 S 5th Street, Manchester, IA 52057
MLS# 20263229Listed by: KELLER WILLIAMS LEGACY GROUP-MANCHESTER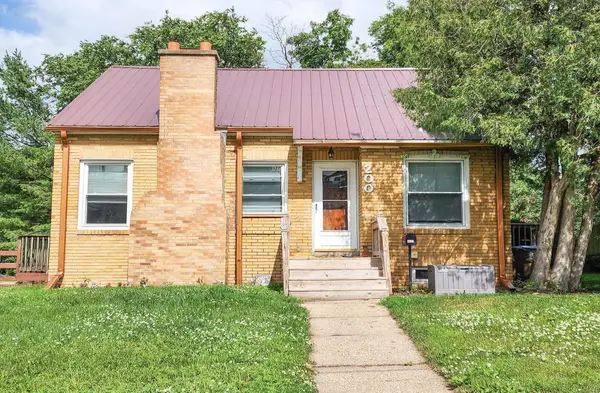 $139,000Active3 beds 1 baths
200 S Wayne Street, Manchester, IA 52057
MLS# 20263206Listed by: KELLER WILLIAMS LEGACY GROUP-MANCHESTER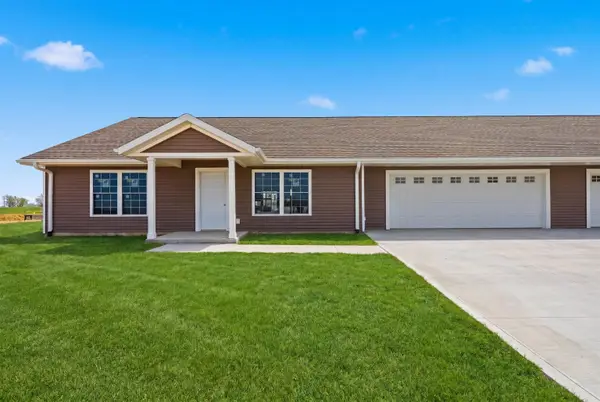
 $335,000Pending2 beds 2 baths
1302 Joe's Circle, Manchester, IA 52057
MLS# 20263053Listed by: CENTURY 21 SIGNATURE REAL ESTATE - OELWEIN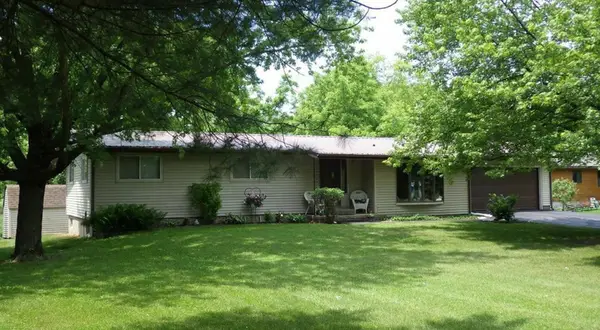 $175,000Pending4 beds 2 baths
18649 166th Avenue Avenue, Manchester, IA 52057
MLS# 20263041Listed by: EXIT REALTY DRIFTLESS GROUP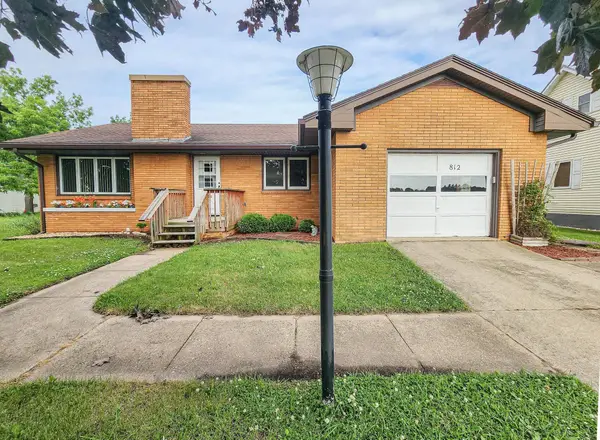 $192,500Active3 beds 2 baths
812 Sherman Avenue, Manchester, IA 52057
MLS# 20262953Listed by: KELLER WILLIAMS LEGACY GROUP-MANCHESTER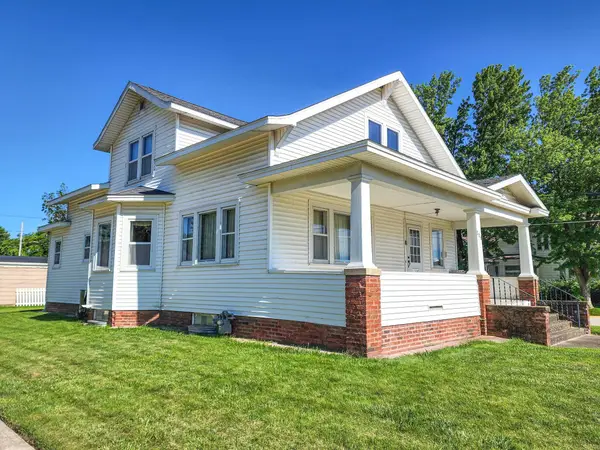 $198,000Pending3 beds 2 baths
508 New Street, Manchester, IA 52057
MLS# 20262894Listed by: KELLER WILLIAMS LEGACY GROUP-MANCHESTER


Protect your home and budget from life's surprises with an Assurant Home Warranty, backed by a partner that supports you through every step of homeownership. Explore Plans.
©2026 Century 21 Real Estate LLC. All rights reserved. CENTURY 21®, the CENTURY 21 Logo and C21® are service marks owned by Century 21 Real Estate LLC. Century 21 Real Estate LLC fully supports the principles of the Fair Housing Act and the Equal Opportunity Act. Each office is independently owned and operated. Listing information is deemed reliable but not guaranteed accurate.