812 Sherman Avenue, Manchester, IA 52057
Local realty services provided by:CENTURY 21 Signature Real Estate
812 Sherman Avenue,Manchester, IA 52057
$192,500
- 3 Beds
- 2 Baths
- - sq. ft.
- Single family
- Active
Listed by: teresa turnis
Office: keller williams legacy group-manchester
MLS#:20262953
Source:IA_NEIMLS
Price summary
- Price:$192,500
About this home
Not a cookie-cutter. This quality brick home will impress you as soon as you enter the front door. A large living room with a floor to ceiling stone fireplace enhances the charm of this one-of -a kind home. This spacious floorplan has no wasted space. The updated kitchen offers abundant cabinetry and generous workspace. Much of the home features attractive original wood flooring. The sun-filled dining room has 2 walls of windows and room for a large table. The primary bedroom is impressively sized, easily accommodating larger furniture. The third bedroom has been converted into a laundry room but can be returned to a bedroom if desired. The main bathroom includes a walk-in shower and a large vanity. The lower level provides an opportunity to nearly double your living space. This blank canvas already includes a set of kitchen cabinets and a rustic bathroom and shower. The oversized one stall garage includes extra storage and a cedar closet. The large backyard has alley access and provides an opportunity to build another garage or park your camper. This home has been lovingly maintained and is in excellent condition. Major updates include electrical, windows, hot water heater, furnace, gutters, and more—giving you peace of mind from day one....
Contact an agent
Home facts
- Year built:1955
- Listing ID #:20262953
- Added:16 day(s) ago
- Updated:July 16, 2026 at 06:33 PM
Rooms and interior
- Bedrooms:3
- Total bathrooms:2
- Dining Description:Dining Room Separate, Formal Dining
- Bathrooms Description:Lower Level Roughed in Bath, Separate Shower
- Kitchen Description:Dishwasher, Free-Standing Range, Microwave, Refrigerator
- Basement:Yes
- Basement Description:Concrete
Heating and cooling
- Cooling:Central Air
- Heating:Forced Air
- Central air:Yes
Structure and exterior
- Roof:Asphalt
- Year built:1955
- Lot area:0.2 Acres
- Architectural Style:Ranch
- Construction Materials:Brick
- Exterior Features:Deck
Schools
- High school:West Delaware
- Middle school:West Delaware
- Elementary school:West Delaware
Finances and disclosures
- Price:$192,500
- Tax amount:$2,872
Features and amenities
- Laundry features:1st Floor, Dryer, Washer
- Amenities:Attic Pull Down Stairs, Ceiling Fan(s), Ceiling Fan/Light, Pocket Doors
Parking
- Parking description:1 Stall, Attached Garage, Oversized
- Carport spaces:1
New listings near 812 Sherman Avenue
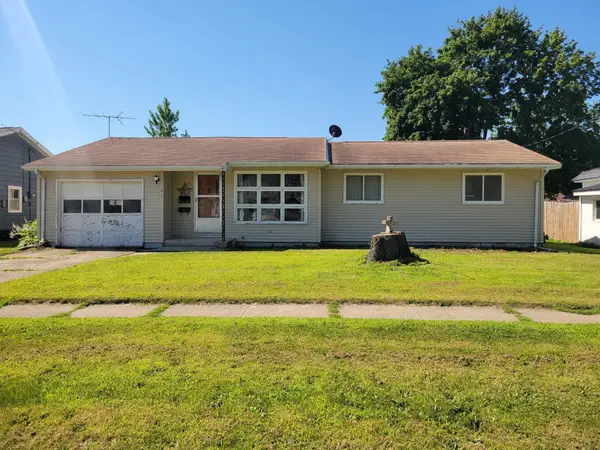 $100,000Pending3 beds 1 baths
817 E Butler Street, Manchester, IA 52057
MLS# 20263265Listed by: OAKRIDGE REAL ESTATE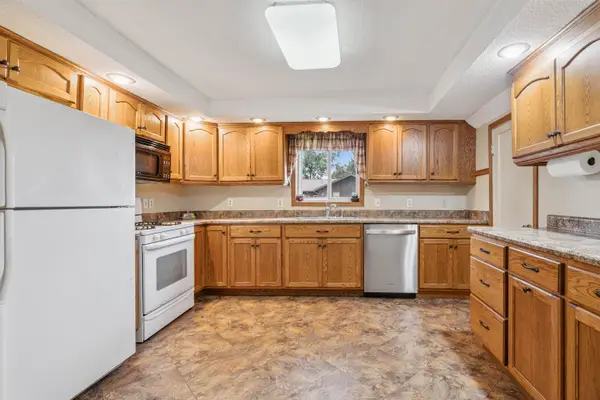 $144,900Pending3 beds 2 baths1,961 sq. ft.
708 N Franklin Street, Manchester, IA 52057
MLS# 155194Listed by: AMERICAN REALTY OF DUBUQUE, INC.- New
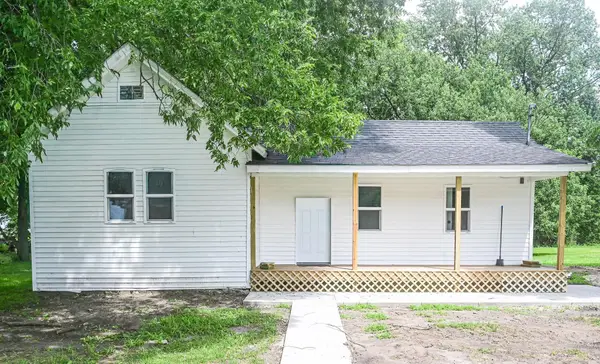 $78,400Active1 beds 1 baths
512 S 5th Street, Manchester, IA 52057
MLS# 20263229Listed by: KELLER WILLIAMS LEGACY GROUP-MANCHESTER - New
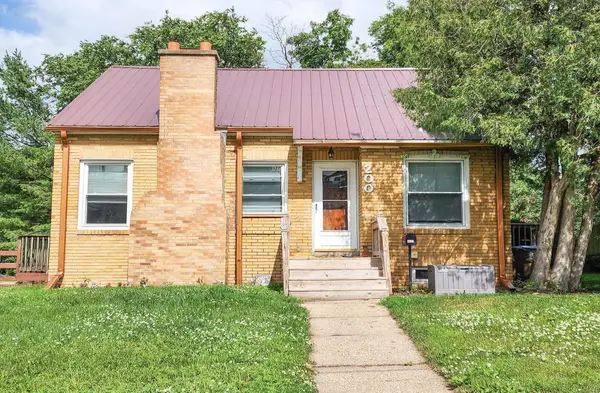 $139,000Active3 beds 1 baths
200 S Wayne Street, Manchester, IA 52057
MLS# 20263206Listed by: KELLER WILLIAMS LEGACY GROUP-MANCHESTER 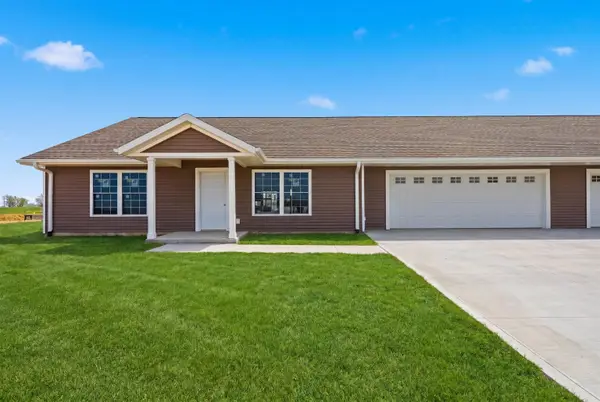
 $335,000Pending2 beds 2 baths
1302 Joe's Circle, Manchester, IA 52057
MLS# 20263053Listed by: CENTURY 21 SIGNATURE REAL ESTATE - OELWEIN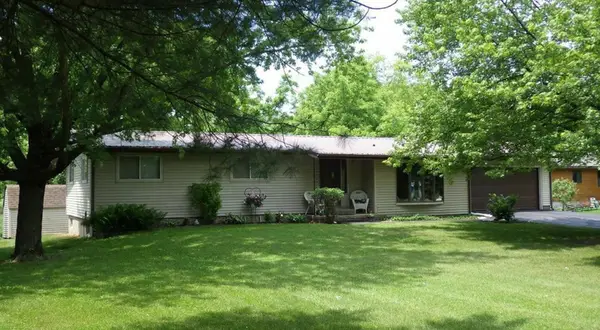 $175,000Pending4 beds 2 baths
18649 166th Avenue Avenue, Manchester, IA 52057
MLS# 20263041Listed by: EXIT REALTY DRIFTLESS GROUP $549,900Pending3 beds 2 baths1,632 sq. ft.
20301 247 Th Street, Manchester, IA 52057-0000
MLS# 155105Listed by: EXIT REALTY DRIFTLESS GROUP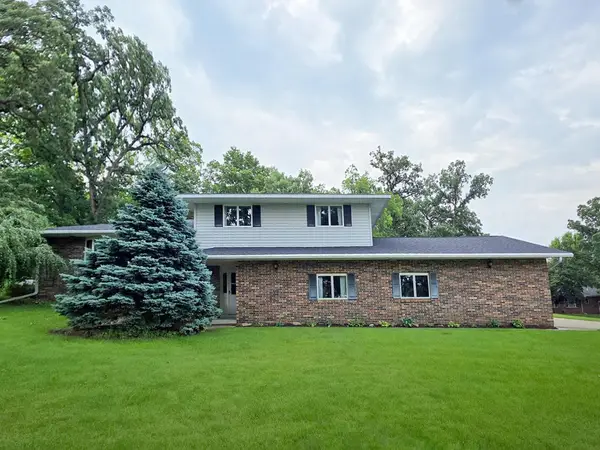 $425,000Active4 beds 3 baths
22118 181st Avenue, Manchester, IA 52057
MLS# 20262929Listed by: HOMEFRONT REALTY, PLLC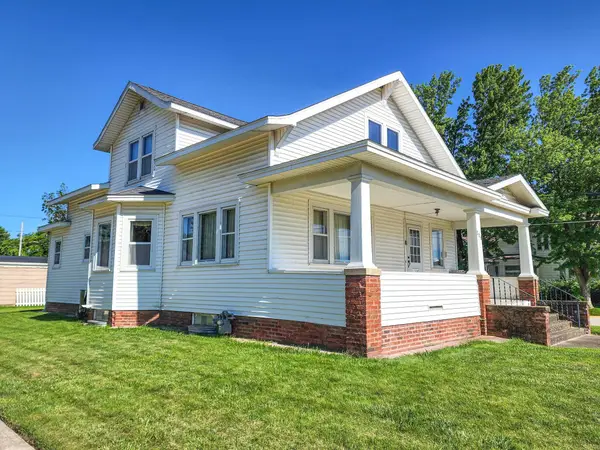 $198,000Pending3 beds 2 baths
508 New Street, Manchester, IA 52057
MLS# 20262894Listed by: KELLER WILLIAMS LEGACY GROUP-MANCHESTER


Protect your home and budget from life's surprises with an Assurant Home Warranty, backed by a partner that supports you through every step of homeownership. Explore Plans.
©2026 Century 21 Real Estate LLC. All rights reserved. CENTURY 21®, the CENTURY 21 Logo and C21® are service marks owned by Century 21 Real Estate LLC. Century 21 Real Estate LLC fully supports the principles of the Fair Housing Act and the Equal Opportunity Act. Each office is independently owned and operated. Listing information is deemed reliable but not guaranteed accurate.