1 Twin Oak LN, Mason City, IA 50401
Local realty services provided by:CENTURY 21 BW Preferred, Inc.
1 Twin Oak LN,Mason City, IA 50401
$689,000
- 5 Beds
- 3 Baths
- 5,458 sq. ft.
- Single family
- Active
Listed by: lucas kirchgatter
Office: realty one group movement
MLS#:260600
Source:IA_GMCBOR
Price summary
- Price:$689,000
- Price per sq. ft.:$126.24
- Monthly HOA dues:$33.33
About this home
Looking for space, privacy, and a beautiful setting close to town? This impressive five-bedroom home sits on just over an acre in a peaceful, park-like setting surrounded by mature trees. Owned and lovingly maintained by the same owner since 1996, the home features beautiful oak flooring and numerous updates, including the roof and major mechanical systems within the past five years. Step inside through the soaring two-story entry with an open staircase. The oversized kitchen offers abundant cabinet and counter space and connects the formal dining room, spacious dining area, and great room. The main level also includes a formal living room, private office, laundry room, and plenty of space for entertaining. The large primary suite provides a comfortable retreat, while the finished lower level offers a family room, additional bedroom or office, and home gym area. This spacious, well-cared-for home is ready for its next chapter!
Contact an agent
Home facts
- Year built:1994
- Listing ID #:260600
- Added:1 day(s) ago
- Updated:August 12, 2026 at 06:45 PM
Rooms and interior
- Bedrooms:5
- Total bathrooms:3
- Full bathrooms:3
- Dining Description:On Main Level
- Kitchen Description:Appliances Negotiable
- Bedroom Description:On Upper Level
- Basement Description:Full Finished, Sump Pump
- Living area:5,458 sq. ft.
Heating and cooling
- Cooling:Central
- Heating:Gas, Propane-Owned
Structure and exterior
- Roof:Asphalt
- Year built:1994
- Building area:5,458 sq. ft.
- Construction Materials:Frame, Wood Siding
- Exterior Features:Cul-De-Sac, Deck, Patio, Sidewalks
- Foundation Description:Poured
- Levels:2 Story
Utilities
- Water:Well
- Sewer:Septic
Finances and disclosures
- Price:$689,000
- Price per sq. ft.:$126.24
- Tax amount:$9,336
Parking
- Parking description:Attached, Concrete Driveway, Oversized, Storage Shed
- Garage spaces:3
New listings near 1 Twin Oak LN
- New
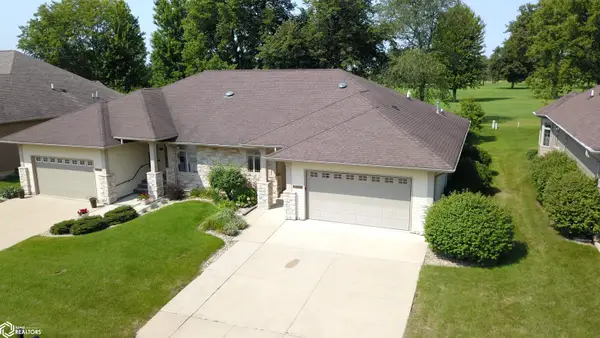 $399,900Active4 beds 3 baths2,748 sq. ft.
2200 Country Club Drive, Mason City, IA 50401
MLS# 6341524Listed by: LAKESIDE BROKERS - New
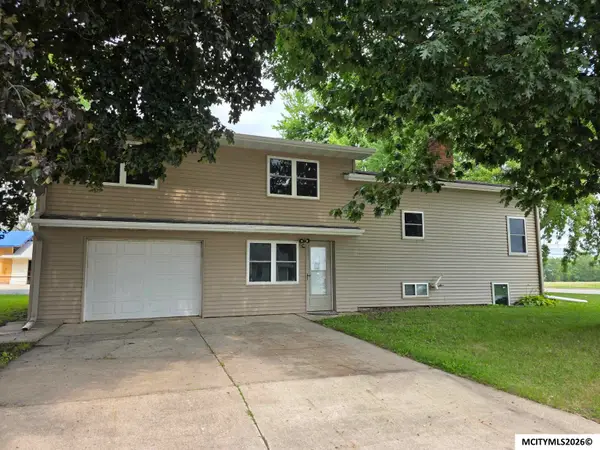 $199,000Active5 beds 2 baths2,222 sq. ft.
1730 S Taft, MASON CITY, IA 50401
MLS# 260602Listed by: HILDEBRAND REAL ESTATE - New
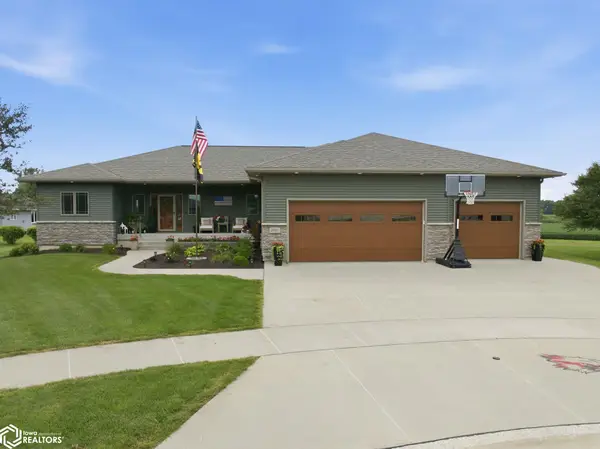
 $699,120Active5 beds 4 baths4,780 sq. ft.
2937 Morning Star Court, Mason City, IA 50401
MLS# 6341508Listed by: CENTURY 21 PREFERRED - New
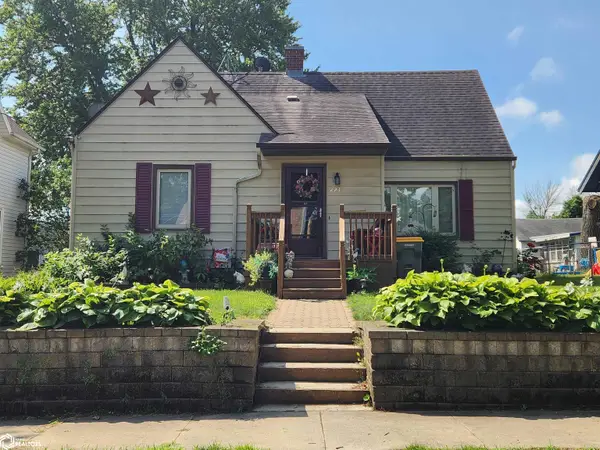 $164,404Active4 beds 2 baths2,177 sq. ft.
221 14th Street Se, Mason City, IA 50401
MLS# 6341477Listed by: CENTURY 21 PREFERRED - New
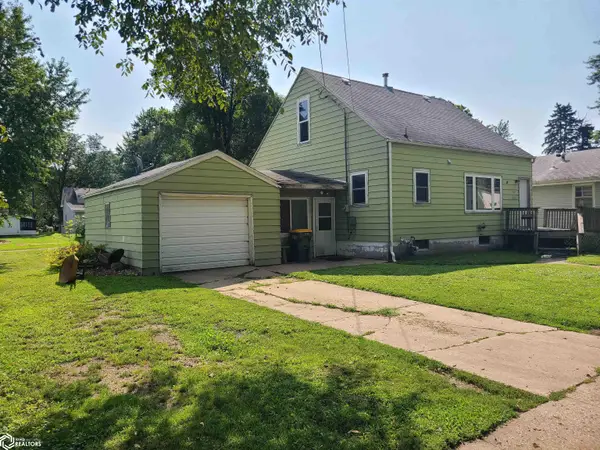 $59,900Active4 beds 1 baths1,152 sq. ft.
507 S Polk Avenue, Mason City, IA 50401
MLS# 6341481Listed by: CENTURY 21 PREFERRED - New
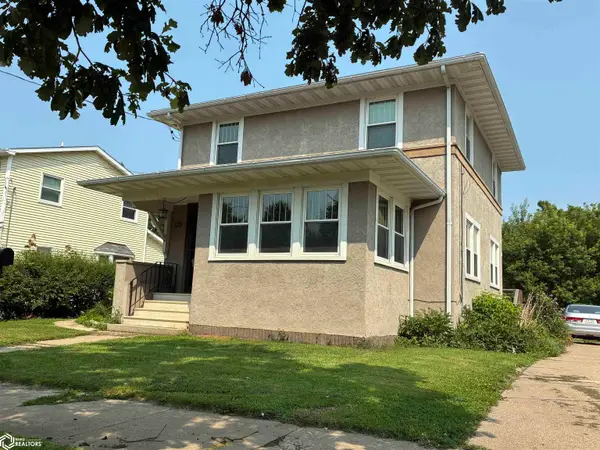 $175,000Active3 beds 2 baths1,713 sq. ft.
125 S Jackson Avenue, Mason City, IA 50401
MLS# 6341427Listed by: LAKESIDE BROKERS - New
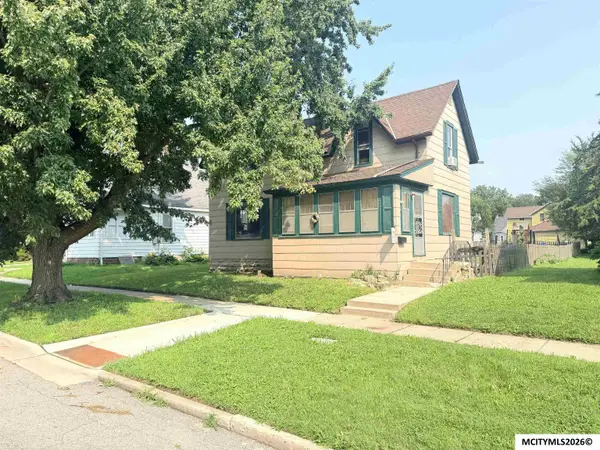 $139,900Active4 beds 2 baths2,280 sq. ft.
526 6th SE, MASON CITY, IA 50401
MLS# 260595Listed by: CENTURY 21 PREFERRED - New
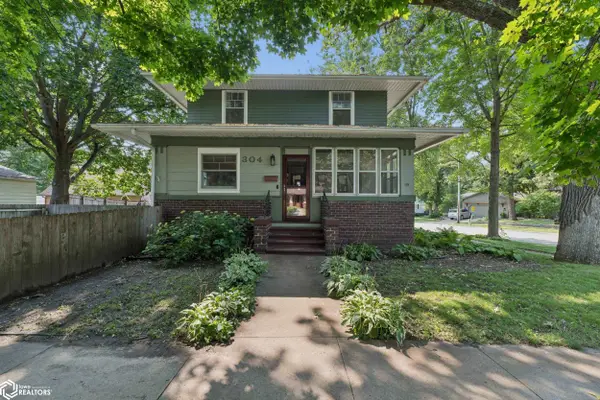 $225,000Active3 beds 2 baths2,038 sq. ft.
304 S Carolina Avenue, Mason City, IA 50401
MLS# 6341401Listed by: HALL REALTY - New
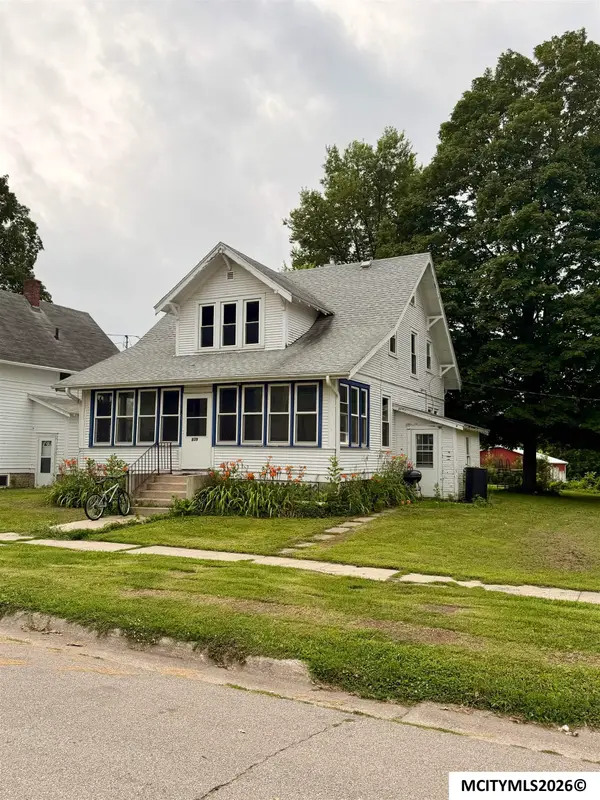 $180,000Active4 beds 1 baths2,014 sq. ft.
809 N 9th St., CLEAR LAKE, IA 50401
MLS# 260593Listed by: REALTY ONE GROUP MOVEMENT


Protect your home and budget from life's surprises with an Assurant Home Warranty, backed by a partner that supports you through every step of homeownership. Explore Plans.
©2026 Century 21 Real Estate LLC. All rights reserved. CENTURY 21®, the CENTURY 21 Logo and C21® are service marks owned by Century 21 Real Estate LLC. Century 21 Real Estate LLC fully supports the principles of the Fair Housing Act and the Equal Opportunity Act. Each office is independently owned and operated. Listing information is deemed reliable but not guaranteed accurate.