526 6th SE, Mason City, IA 50401
Local realty services provided by:CENTURY 21 BW Preferred, Inc.
526 6th SE,Mason City, IA 50401
$134,900
- 4 Beds
- 2 Baths
- 2,280 sq. ft.
- Single family
- Active
Listed by:
 Ryan Ketelsen(641) 424 - 9400CENTURY 21 Preferred
Office: century 21 preferred
MLS#:260595
Source:IA_GMCBOR
Price summary
- Price:$134,900
- Price per sq. ft.:$59.17
About this home
Here is a nice family home at an affordable price. There is a lot to like about this home. A large kitchen/ dining room combo with appliances included. A living room that gives you all the space you need. A main floor bedroom and a main floor full bathroom with laundry. Upstairs there are 3 more bedrooms and a 1/2 bath located off one of the bedrooms. Outside has the backyard completely fenced in and a detached 2 stall garage with an additional 1 stall on the front side for that much needed extra space. Don't miss out! Call today to see all this home has to offer!
Contact an agent
Home facts
- Year built:1890
- Listing ID #:260595
- Added:44 day(s) ago
- Updated:September 23, 2026 at 07:45 PM
Rooms and interior
- Bedrooms:4
- Total bathrooms:2
- Full bathrooms:1
- Half bathrooms:1
- Dining Description:Kitchen/Dining Room Combo
- Bathrooms Description:Shower, Tub
- Kitchen Description:Dishwasher, Gas Range, Microwave, Refrigerator, Washer / Dryer
- Bedroom Description:On Main Level
- Basement Description:Partial
- Living area:2,280 sq. ft.
Heating and cooling
- Cooling:Central
- Heating:Forced Air, Gas
Structure and exterior
- Roof:Asphalt
- Year built:1890
- Building area:2,280 sq. ft.
- Lot area:0.15 Acres
- Exterior Features:Alley, Fenced Yard, Patio
- Foundation Description:Block
- Levels:1-1/2 Story
Utilities
- Water:City Water
Finances and disclosures
- Price:$134,900
- Price per sq. ft.:$59.17
- Tax amount:$1,696
Features and amenities
- Laundry features:Washer / Dryer
Parking
- Parking description:Detached, Gravel Driveway, Storage Shed
- Garage spaces:3
New listings near 526 6th SE
- New
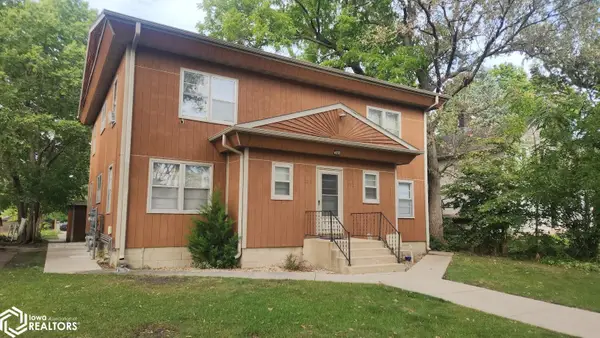
 $159,900Active-- beds -- baths2,736 sq. ft.
210-212 4th Street Ne, Mason City, IA 50401
MLS# 6343007Listed by: CENTURY 21 PREFERRED - New
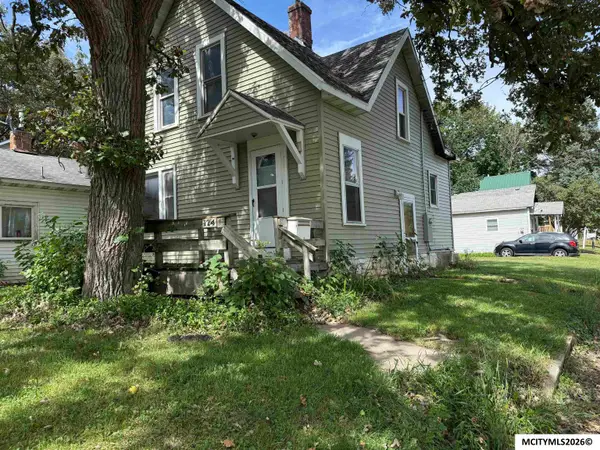 $75,000Active2 beds 1 baths1,685 sq. ft.
120 15th NE, MASON CITY, IA 50401
MLS# 260734Listed by: HILDEBRAND REAL ESTATE - New
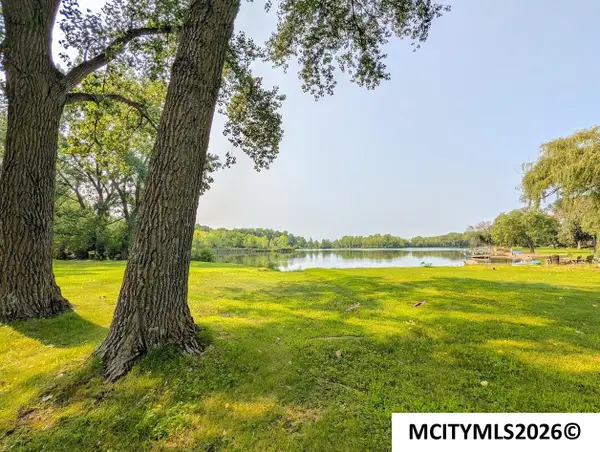 $349,900Active3 beds 3 baths2,761 sq. ft.
48 N Willowgreen Ct, MASON CITY, IA 50401
MLS# 260733Listed by: LEE REALTY - New
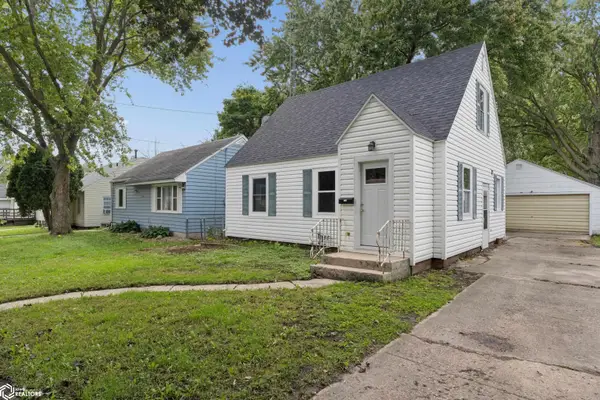 $120,000Active3 beds 1 baths1,579 sq. ft.
718 N Van Buren, Mason City, IA 50401
MLS# 6342943Listed by: HALL REALTY - New
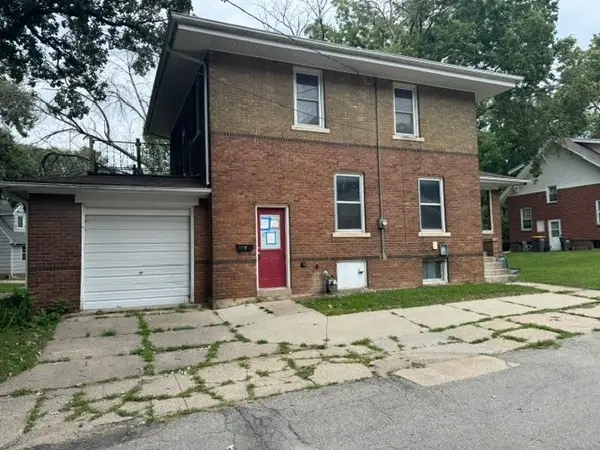 $75,000Active3 beds 1 baths1,400 sq. ft.
5 Willow Drive, Mason City, IA 50401
MLS# 2606618Listed by: FUSION REAL ESTATE, INC - New
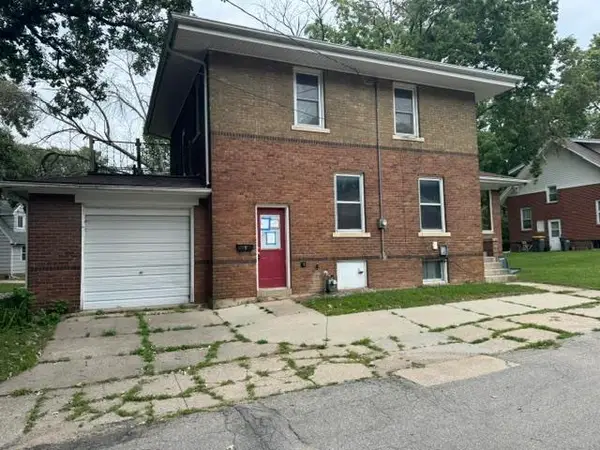 $75,000Active3 beds 1 baths
5 Willow Drive, Mason City, IA 50401
MLS# 20264543Listed by: FUSION, REALTORS - New
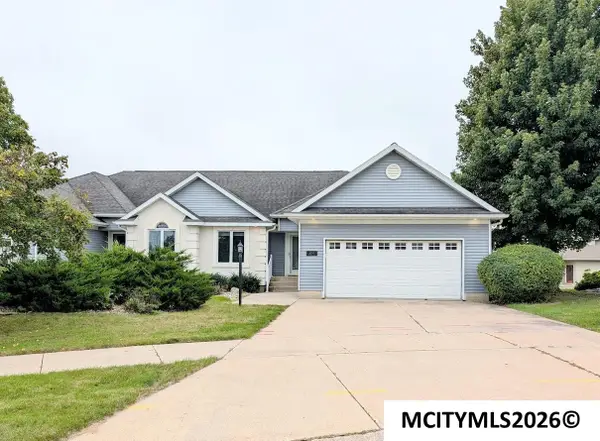 $349,900Active3 beds 3 baths2,568 sq. ft.
3247 Pinnacle Ct, MASON CITY, IA 50401
MLS# 260726Listed by: LEE REALTY - New
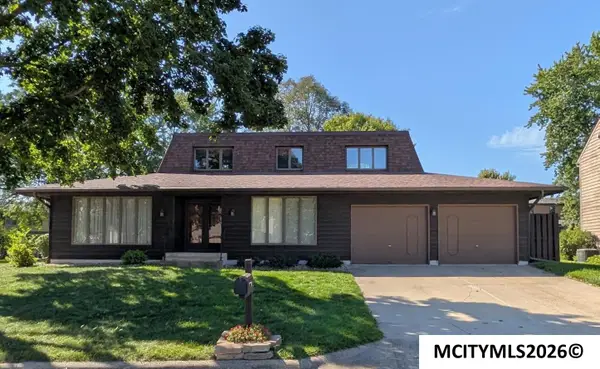 $314,900Active4 beds 3 baths3,784 sq. ft.
2 Quarry Rd, MASON CITY, IA 50401
MLS# 260722Listed by: LEE REALTY - New
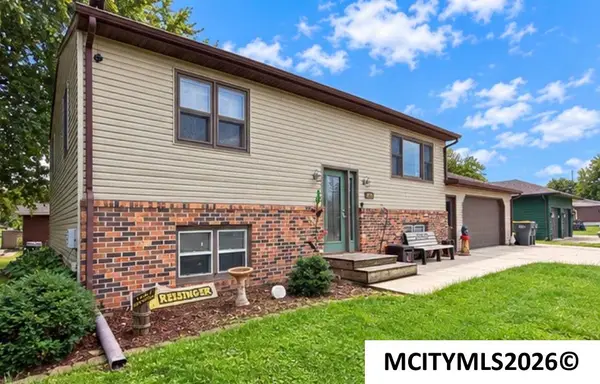 $268,700Active3 beds 2 baths1,824 sq. ft.
841 9th ST SE, MASON CITY, IA 50401
MLS# 260719Listed by: REALTY ONE GROUP MOVEMENT - New
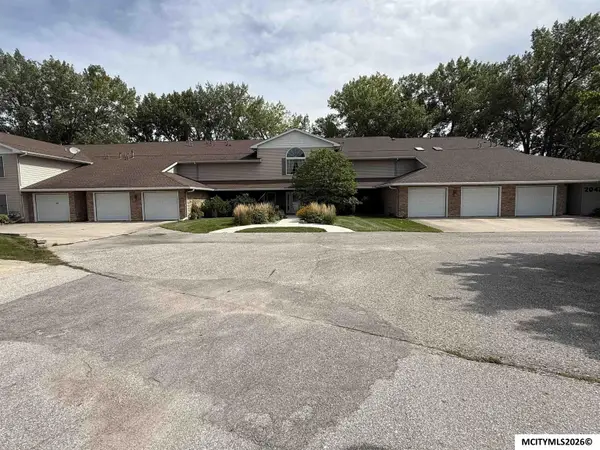 $240,000Active2 beds 2 baths1,693 sq. ft.
2047 Hunters Ridge, MASON CITY, IA 50401
MLS# 260720Listed by: HILDEBRAND REAL ESTATE


Protect your home and budget from life's surprises with an Assurant Home Warranty, backed by a partner that supports you through every step of homeownership. Explore Plans.
©2026 Century 21 Real Estate LLC. All rights reserved. CENTURY 21®, the CENTURY 21 Logo and C21® are service marks owned by Century 21 Real Estate LLC. Century 21 Real Estate LLC fully supports the principles of the Fair Housing Act and the Equal Opportunity Act. Each office is independently owned and operated. Listing information is deemed reliable but not guaranteed accurate.