
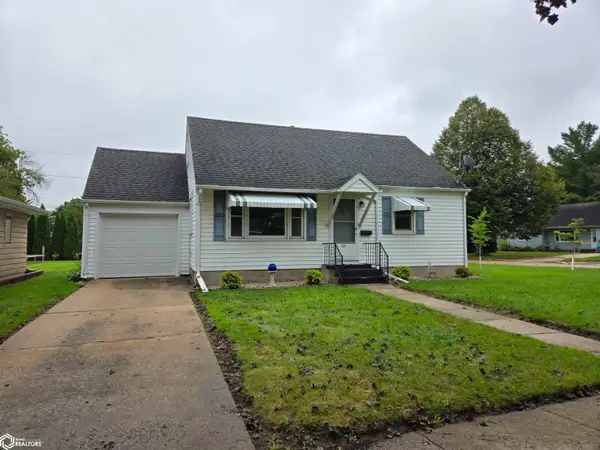
1730 S Taft, Mason City, IA 50401
Local realty services provided by:CENTURY 21 BW Preferred, Inc.
1730 S Taft,Mason City, IA 50401
$184,000
- 5 Beds
- 2 Baths
- 2,222 sq. ft.
- Single family
- Active
Listed by: nikki papouchis
Office: hildebrand real estate
MLS#:260602
Source:IA_GMCBOR
Price summary
- Price:$184,000
- Price per sq. ft.:$82.81
About this home
MOTIVATED SELLER! Walk through your attached garage to the oversized entry/mudroom that could also be a family room. Fresh paint & new flooring. Living room features wood burning fireplace and built ins for plenty of storage. Dining area off of the kitchen and full bath on the main floor. Laundry area conveniently located right by the 3 upper bedrooms. Lower level has 3/4 bath and 2 bedrooms with egress windows that just need your finishing touches. Located on a large corner lot. Appliances included.
Contact an agent
Home facts
- Year built:1937
- Listing ID #:260602
- Added:41 day(s) ago
- Updated:September 22, 2026 at 08:44 PM
Rooms and interior
- Bedrooms:5
- Total bathrooms:2
- Full bathrooms:1
- Flooring:Ceramic Tile, Partial Carpet, Vinyl
- Dining Description:Kitchen/Dining Room Combo, On Main Level
- Kitchen Description:Dishwasher, Gas Range, Refrigerator, Washer / Dryer
- Bedroom Description:On Upper Level
- Basement Description:Full, Partially Finished
- Living area:2,222 sq. ft.
Heating and cooling
- Cooling:Central
- Heating:Electric Baseboard, Forced Air, Gas
Structure and exterior
- Roof:Asphalt
- Year built:1937
- Building area:2,222 sq. ft.
- Architectural Style:Multi-Level
- Construction Materials:Vinyl Siding
- Exterior Features:Alley, Corner Lot
- Foundation Description:Block
Utilities
- Water:City Water
Finances and disclosures
- Price:$184,000
- Price per sq. ft.:$82.81
- Tax amount:$3,004
Features and amenities
- Laundry features:Washer / Dryer
- Amenities:Ceiling Fans
Parking
- Parking description:Attached, Concrete Driveway, Door Opener
- Garage spaces:1
New listings near 1730 S Taft
- New
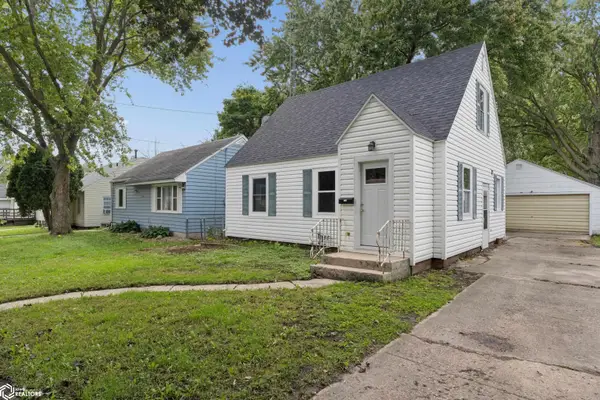 $120,000Active3 beds 1 baths1,579 sq. ft.
718 N Van Buren, Mason City, IA 50401
MLS# 6342943Listed by: HALL REALTY - New
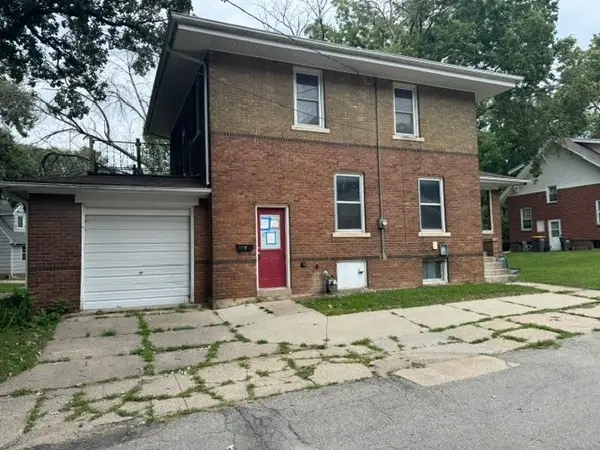 $75,000Active3 beds 1 baths1,400 sq. ft.
5 Willow Drive, Mason City, IA 50401
MLS# 2606618Listed by: FUSION REAL ESTATE, INC - New
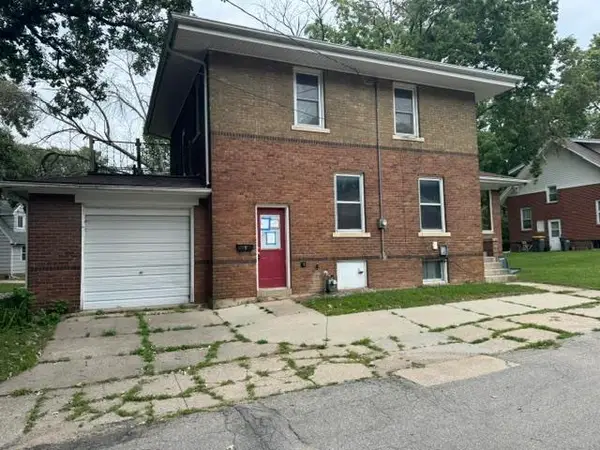 $75,000Active3 beds 1 baths
5 Willow Drive, Mason City, IA 50401
MLS# 20264543Listed by: FUSION, REALTORS - New
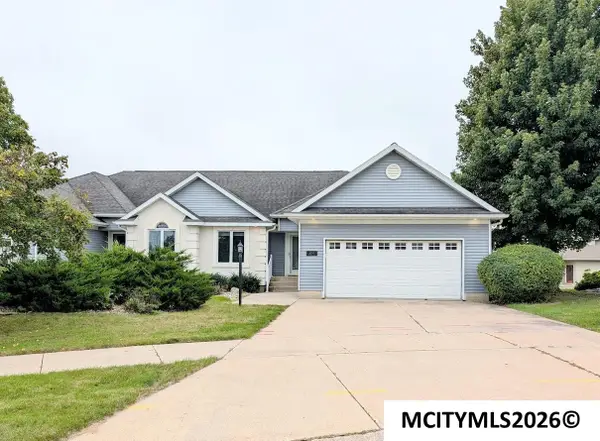 $349,900Active3 beds 3 baths2,568 sq. ft.
3247 Pinnacle Ct, MASON CITY, IA 50401
MLS# 260726Listed by: LEE REALTY - New
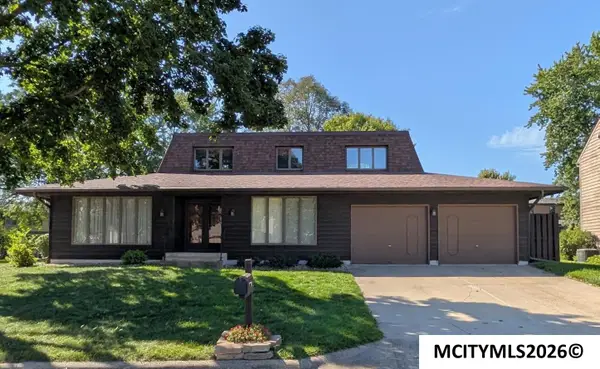 $314,900Active4 beds 3 baths3,784 sq. ft.
2 Quarry Rd, MASON CITY, IA 50401
MLS# 260722Listed by: LEE REALTY - New
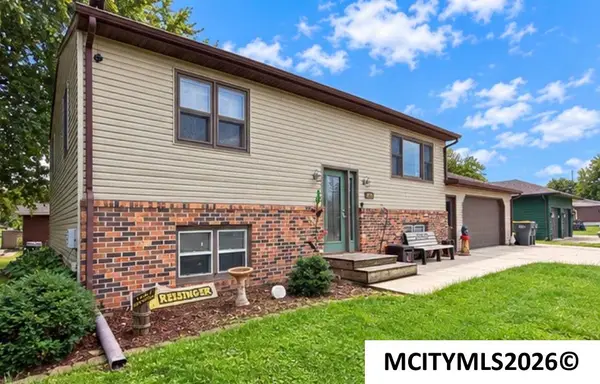 $268,700Active3 beds 2 baths1,824 sq. ft.
841 9th ST SE, MASON CITY, IA 50401
MLS# 260719Listed by: REALTY ONE GROUP MOVEMENT - New
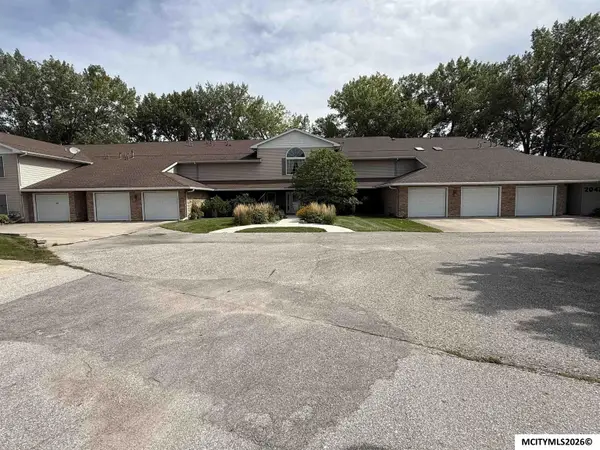 $240,000Active2 beds 2 baths1,693 sq. ft.
2047 Hunters Ridge, MASON CITY, IA 50401
MLS# 260720Listed by: HILDEBRAND REAL ESTATE - New
 $524,900Active3 beds 3 baths3,951 sq. ft.
2030 Hunters Ridge Dr, MASON CITY, IA 50401
MLS# 260718Listed by: LEE REALTY - New
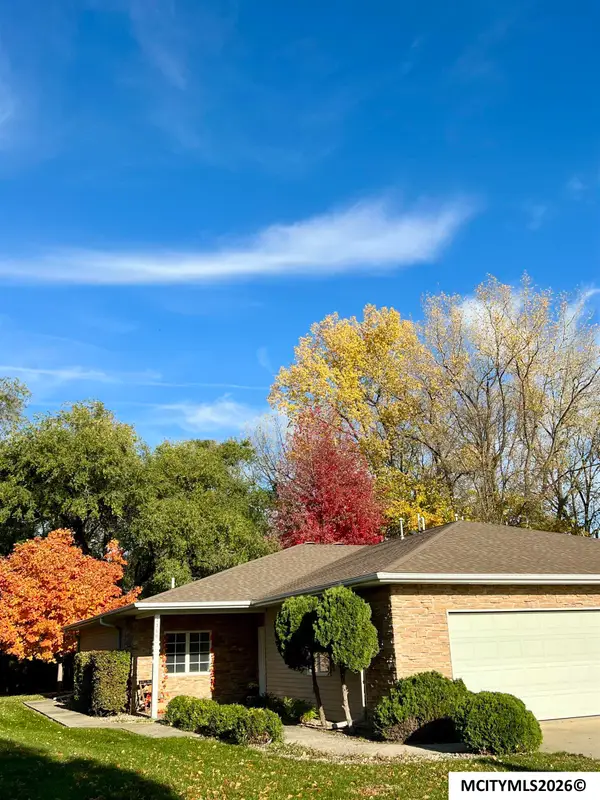 $299,900Active2 beds 2 baths1,418 sq. ft.
2160 W State St, MASON CITY, IA 50401
MLS# 260717Listed by: AMERICAN REALTY & MGMT CO - New
 $175,000Active3 beds 2 baths1,977 sq. ft.
721 S Louisiana Avenue, Mason City, IA 50401
MLS# 6342810Listed by: EXIT REALTY MASON CITY


Protect your home and budget from life's surprises with an Assurant Home Warranty, backed by a partner that supports you through every step of homeownership. Explore Plans.
©2026 Century 21 Real Estate LLC. All rights reserved. CENTURY 21®, the CENTURY 21 Logo and C21® are service marks owned by Century 21 Real Estate LLC. Century 21 Real Estate LLC fully supports the principles of the Fair Housing Act and the Equal Opportunity Act. Each office is independently owned and operated. Listing information is deemed reliable but not guaranteed accurate.