
2047 Hunters Ridge, Mason City, IA 50401
Local realty services provided by:CENTURY 21 BW Preferred, Inc.
2047 Hunters Ridge,Mason City, IA 50401
$240,000
- 2 Beds
- 2 Baths
- 1,693 sq. ft.
- Condominium
- Active
Listed by: timothy latham
Office: hildebrand real estate
MLS#:260720
Source:IA_GMCBOR
Price summary
- Price:$240,000
- Price per sq. ft.:$141.76
- Monthly HOA dues:$165
About this home
Step into Comfort, Convenience & Carefree Living Here! Prime west side location, this condo offers your first step into an affordable, low maintenance lifestyle. Nice large living room 1.75 baths 2 bedrooms one with primary bathroom. Nice sized kitchen and dinning room with bonus attached three season room. This is the one you have been looking for. Sell the snow shovels & the lawn care equipment.
Contact an agent
Home facts
- Year built:1999
- Listing ID #:260720
- Added:1 day(s) ago
- Updated:September 18, 2026 at 09:42 PM
Rooms and interior
- Bedrooms:2
- Total bathrooms:2
- Full bathrooms:1
- Flooring:Ceramic Tile, Wood
- Dining Description:Living Room/Dining Room Combo, On Main Level
- Bathrooms Description:Master Bath, Tub
- Kitchen Description:Dishwasher, Garbage Disposal, Microwave, Refrigerator, Washer / Dryer, Water Softener-Owned
- Bedroom Description:On Main Level
- Living area:1,693 sq. ft.
Heating and cooling
- Cooling:Central
- Heating:Forced Air, Gas
Structure and exterior
- Roof:Asphalt
- Year built:1999
- Building area:1,693 sq. ft.
- Architectural Style:Condo
- Construction Materials:Brick, Frame, Vinyl Siding
- Foundation Description:Slab
Schools
- Middle school:John Adams,Newman
- Elementary school:Hoover,Newman
Utilities
- Water:City Water
Finances and disclosures
- Price:$240,000
- Price per sq. ft.:$141.76
- Tax amount:$3,466
Features and amenities
- Laundry features:Washer / Dryer
- Amenities:Cathedral Ceiling, Intercom
Parking
- Parking description:Attached, Concrete Driveway, Door Opener
- Garage spaces:1
New listings near 2047 Hunters Ridge
- New
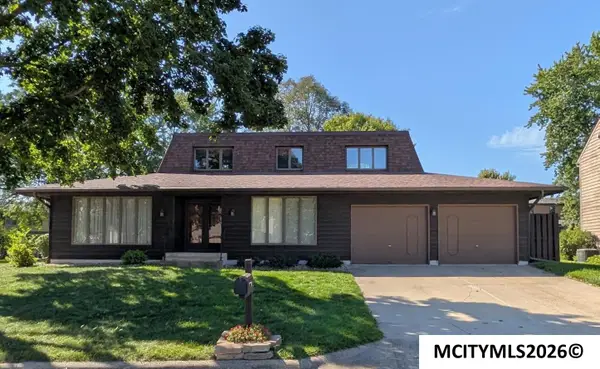 $314,900Active4 beds 3 baths3,784 sq. ft.
2 Quarry Rd, MASON CITY, IA 50401
MLS# 260722Listed by: LEE REALTY - New
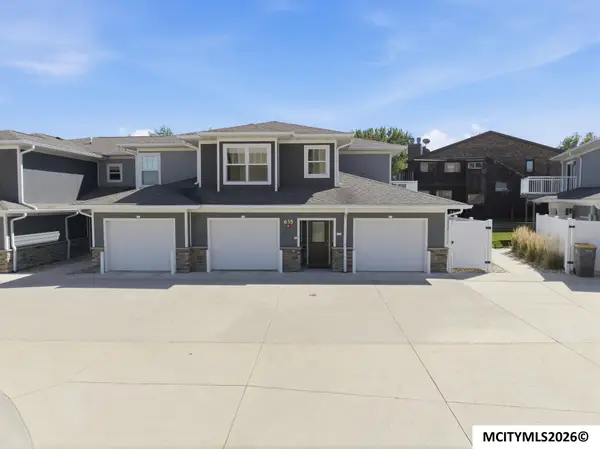 $225,000Active1 beds 1 baths844 sq. ft.
635 Briarstone Dr #10, MASON CITY, IA 50401
MLS# 260703Listed by: JANE FISCHER & ASSOCIATES LLC - New
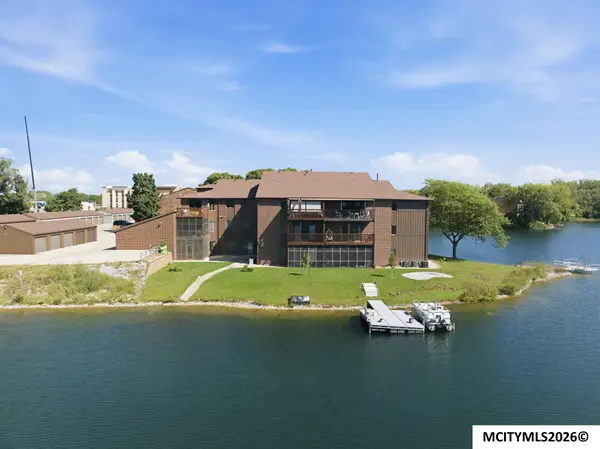 $179,000Active2 beds 1 baths921 sq. ft.
630 Briarstone Dr #6, MASON CITY, IA 50401
MLS# 260704Listed by: JANE FISCHER & ASSOCIATES LLC - New
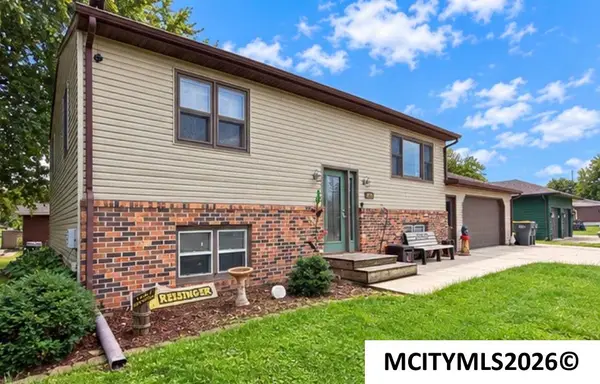 $268,700Active3 beds 2 baths1,824 sq. ft.
841 9th ST SE, MASON CITY, IA 50401
MLS# 260719Listed by: REALTY ONE GROUP MOVEMENT - New
 $524,900Active3 beds 3 baths3,951 sq. ft.
2030 Hunters Ridge Dr, MASON CITY, IA 50401
MLS# 260718Listed by: LEE REALTY - New
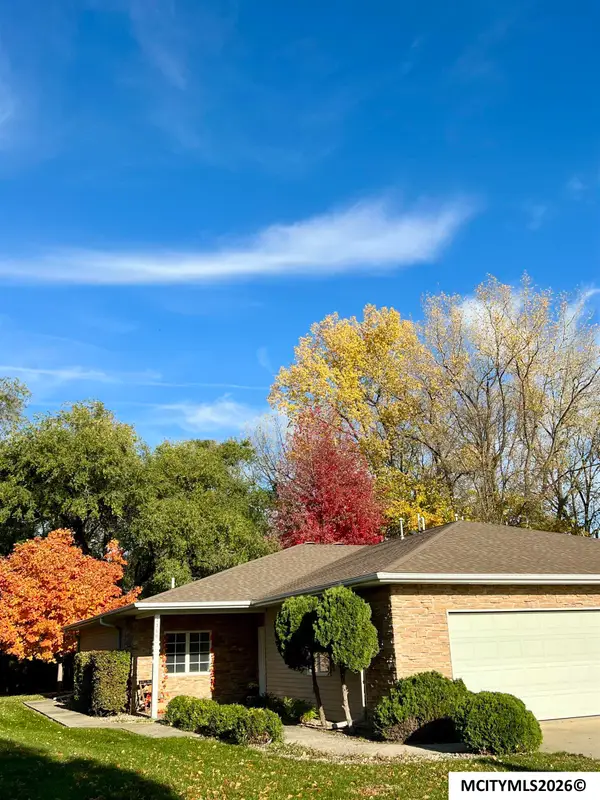 $299,900Active2 beds 2 baths1,418 sq. ft.
2160 W State St, MASON CITY, IA 50401
MLS# 260717Listed by: AMERICAN REALTY & MGMT CO - New
 $175,000Active3 beds 2 baths1,977 sq. ft.
721 S Louisiana Ave, MASON CITY, IA 50401
MLS# 260715Listed by: EXIT REALTY MASON CITY - New
 $305,000Active4 beds 3 baths2,916 sq. ft.
109 Lakeview Drive, Mason City, IA 50401
MLS# 6342778Listed by: JANE FISCHER & ASSOCIATES LLC - New
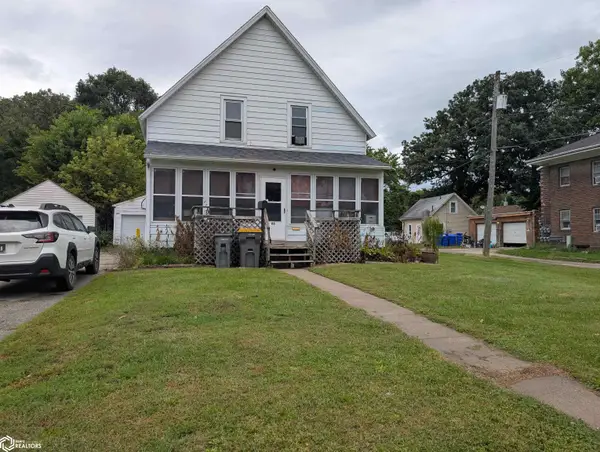 $87,500Active3 beds 1 baths1,126 sq. ft.
116 13th Ne, Mason City, IA 50401
MLS# 6342780Listed by: RE/MAX HARTLAND REALTORS


Protect your home and budget from life's surprises with an Assurant Home Warranty, backed by a partner that supports you through every step of homeownership. Explore Plans.
©2026 Century 21 Real Estate LLC. All rights reserved. CENTURY 21®, the CENTURY 21 Logo and C21® are service marks owned by Century 21 Real Estate LLC. Century 21 Real Estate LLC fully supports the principles of the Fair Housing Act and the Equal Opportunity Act. Each office is independently owned and operated. Listing information is deemed reliable but not guaranteed accurate.