
841 9th ST SE, Mason City, IA 50401
Local realty services provided by:CENTURY 21 BW Preferred, Inc.
841 9th ST SE,Mason City, IA 50401
$268,700
- 3 Beds
- 2 Baths
- 1,824 sq. ft.
- Single family
- Active
Listed by: lucas kirchgatter
Office: realty one group movement
MLS#:260719
Source:IA_GMCBOR
Price summary
- Price:$268,700
- Price per sq. ft.:$147.31
About this home
Move-in ready 4-bedroom, 2-bath home with plenty of space inside and out! The bright, open kitchen offers abundant cabinetry, generous counter space and a large breakfast bar overlooking the living and dining areas. Multiple finished living spaces provide flexibility for entertaining, a game room or home office. Enjoy the upper deck and spacious covered patio with string lighting, perfect for relaxing or entertaining. Outside you’ll also find two storage sheds, one with electricity. Additional highlights include an attached 2-stall garage, extra-wide 3-stall concrete driveway, updated mechanicals, flooring, lighting and fixtures, plus beautiful woodwork throughout. Conveniently located in SE Mason City and ready for its next owner!
Contact an agent
Home facts
- Year built:1985
- Listing ID #:260719
- Added:1 day(s) ago
- Updated:September 18, 2026 at 09:42 PM
Rooms and interior
- Bedrooms:3
- Total bathrooms:2
- Full bathrooms:2
- Dining Description:On Main Level
- Bedroom Description:On Main Level
- Basement Description:Full Finished, Walk Out
- Living area:1,824 sq. ft.
Heating and cooling
- Cooling:Central
- Heating:Forced Air, Gas
Structure and exterior
- Year built:1985
- Building area:1,824 sq. ft.
- Architectural Style:Split Level
- Construction Materials:Stone, Vinyl Siding
- Foundation Description:Poured
Utilities
- Water:City Water
Finances and disclosures
- Price:$268,700
- Price per sq. ft.:$147.31
- Tax amount:$4
Parking
- Parking description:Attached, Concrete Driveway, Door Opener
- Garage spaces:2
New listings near 841 9th ST SE
- New
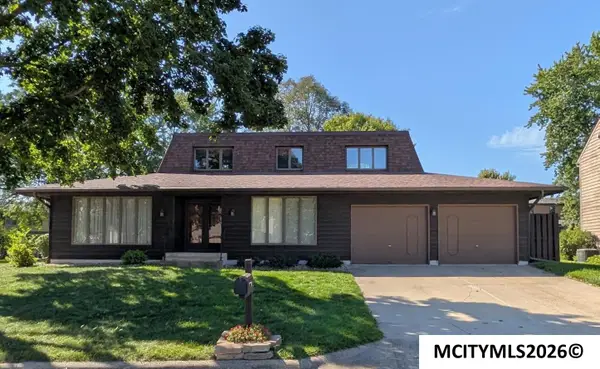 $314,900Active4 beds 3 baths3,784 sq. ft.
2 Quarry Rd, MASON CITY, IA 50401
MLS# 260722Listed by: LEE REALTY - New
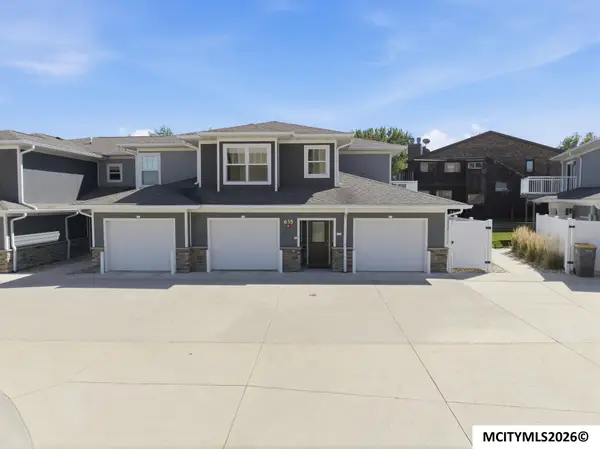 $225,000Active1 beds 1 baths844 sq. ft.
635 Briarstone Dr #10, MASON CITY, IA 50401
MLS# 260703Listed by: JANE FISCHER & ASSOCIATES LLC - New
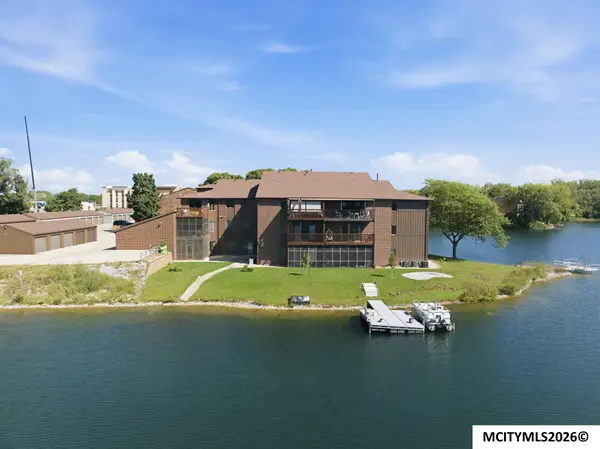 $179,000Active2 beds 1 baths921 sq. ft.
630 Briarstone Dr #6, MASON CITY, IA 50401
MLS# 260704Listed by: JANE FISCHER & ASSOCIATES LLC - New
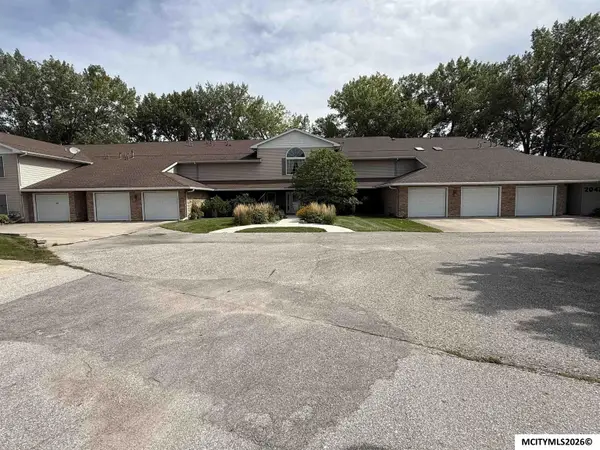 $240,000Active2 beds 2 baths1,693 sq. ft.
2047 Hunters Ridge, MASON CITY, IA 50401
MLS# 260720Listed by: HILDEBRAND REAL ESTATE - New
 $524,900Active3 beds 3 baths3,951 sq. ft.
2030 Hunters Ridge Dr, MASON CITY, IA 50401
MLS# 260718Listed by: LEE REALTY - New
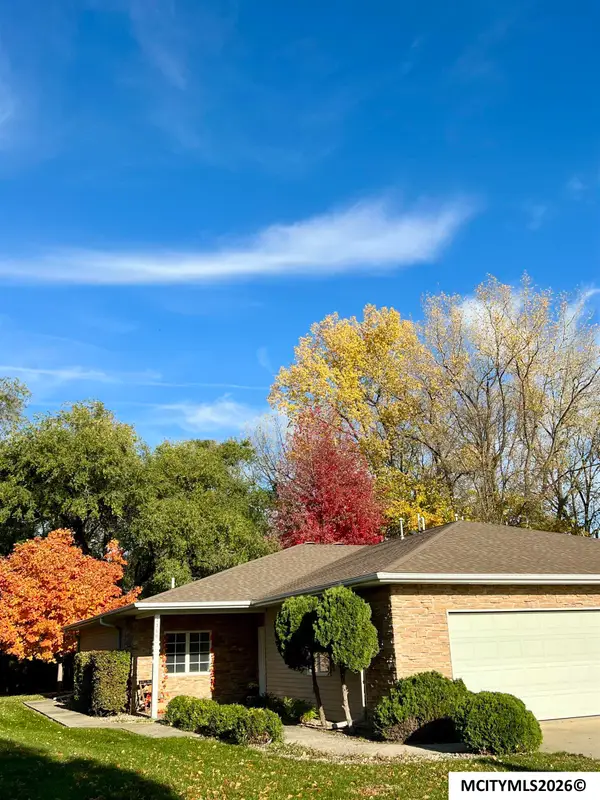 $299,900Active2 beds 2 baths1,418 sq. ft.
2160 W State St, MASON CITY, IA 50401
MLS# 260717Listed by: AMERICAN REALTY & MGMT CO - New
 $175,000Active3 beds 2 baths1,977 sq. ft.
721 S Louisiana Ave, MASON CITY, IA 50401
MLS# 260715Listed by: EXIT REALTY MASON CITY - New
 $305,000Active4 beds 3 baths2,916 sq. ft.
109 Lakeview Drive, Mason City, IA 50401
MLS# 6342778Listed by: JANE FISCHER & ASSOCIATES LLC - New
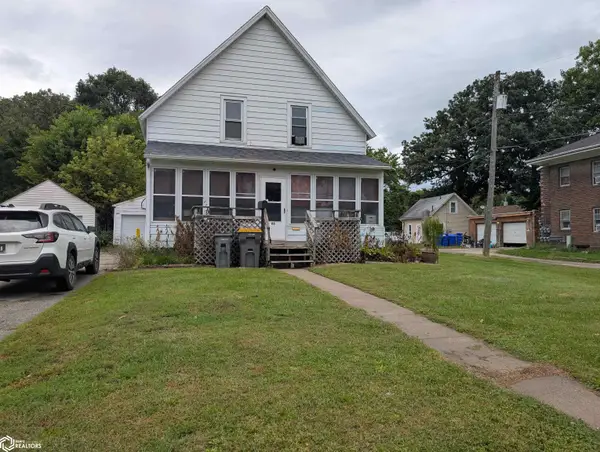 $87,500Active3 beds 1 baths1,126 sq. ft.
116 13th Ne, Mason City, IA 50401
MLS# 6342780Listed by: RE/MAX HARTLAND REALTORS


Protect your home and budget from life's surprises with an Assurant Home Warranty, backed by a partner that supports you through every step of homeownership. Explore Plans.
©2026 Century 21 Real Estate LLC. All rights reserved. CENTURY 21®, the CENTURY 21 Logo and C21® are service marks owned by Century 21 Real Estate LLC. Century 21 Real Estate LLC fully supports the principles of the Fair Housing Act and the Equal Opportunity Act. Each office is independently owned and operated. Listing information is deemed reliable but not guaranteed accurate.