
2 Quarry Rd, Mason City, IA 50401
Local realty services provided by:CENTURY 21 BW Preferred, Inc.
2 Quarry Rd,Mason City, IA 50401
$314,900
- 4 Beds
- 3 Baths
- 3,784 sq. ft.
- Single family
- Active
Listed by: abigail lee
Office: lee realty
MLS#:260722
Source:IA_GMCBOR
Price summary
- Price:$314,900
- Price per sq. ft.:$83.22
- Monthly HOA dues:$33.33
About this home
Welcome to this spacious 4-bedroom, 4-bathroom home located in Asbury, a neighborhood offering walking/biking paths, parks, common areas, basketball court, & a baseball/softball field for residents to enjoy. The main floor features 2 bedrooms, convenient main-floor laundry, a living room, family room with wood-burning fireplace & kitchen with a snack bar. The finished basement expands your living space with a huge Rec Room, an additional Family Room & a SECOND Kitchen also with a snack bar - ideal for entertaining, extended family or flexible living arrangements. All appliances stay in both kitchens and laundry room. Enjoy the back deck, intercom system & abundant storage, with 3 separate storage areas. Two have built-in shelves and one room measures 18 x 5 and another measures 11 x 9 with a wine cellar! With 2 kitchens, full bathrooms on each level, multiple living spaces & exceptional storage, this home offers space & versatility rarely found in one home! Call to see today!
Contact an agent
Home facts
- Year built:1977
- Listing ID #:260722
- Added:1 day(s) ago
- Updated:September 20, 2026 at 02:57 PM
Rooms and interior
- Bedrooms:4
- Total bathrooms:3
- Full bathrooms:3
- Flooring:Carpet, Ceramic Tile
- Dining Description:Formal Dining, Living Room/Dining Room Combo, On Main Level, Snack Bar
- Bathrooms Description:Master Bath, Master Bath Shower
- Kitchen Description:Dishwasher, Electric Range, Microwave, Refrigerator, Washer / Dryer
- Bedroom Description:On Main Level
- Basement Description:Full, Full Finished
- Living area:3,784 sq. ft.
Heating and cooling
- Cooling:Central
- Heating:Forced Air, Gas
Structure and exterior
- Roof:Asphalt
- Year built:1977
- Building area:3,784 sq. ft.
- Construction Materials:Wood Siding
- Exterior Features:Deck
- Foundation Description:Poured
- Levels:2 Story
Utilities
- Water:City Water
Finances and disclosures
- Price:$314,900
- Price per sq. ft.:$83.22
- Tax amount:$4,410
Features and amenities
- Laundry features:Washer / Dryer
- Amenities:Built-Ins, Ceiling Fans, Natural Wood, Walk-In Closet
Parking
- Parking description:Attached, Concrete Driveway
- Garage spaces:2
New listings near 2 Quarry Rd
- New
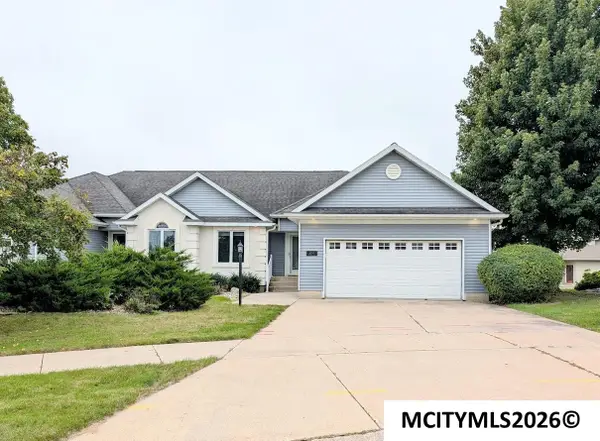 $349,900Active3 beds 3 baths2,568 sq. ft.
3247 Pinnacle Ct, MASON CITY, IA 50401
MLS# 260726Listed by: LEE REALTY - New
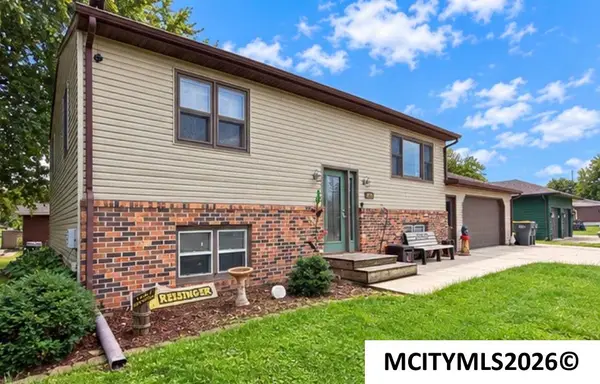 $268,700Active3 beds 2 baths1,824 sq. ft.
841 9th ST SE, MASON CITY, IA 50401
MLS# 260719Listed by: REALTY ONE GROUP MOVEMENT - New
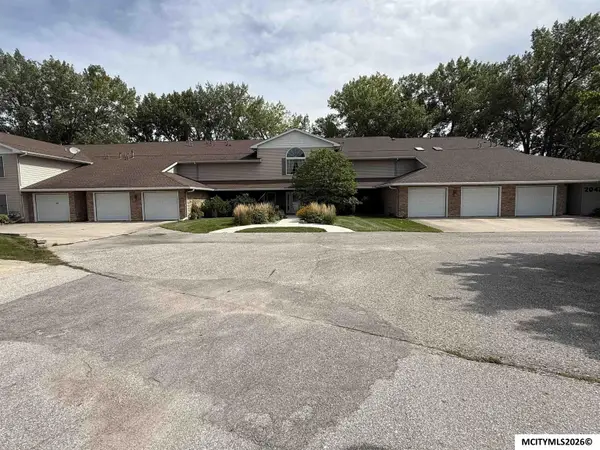 $240,000Active2 beds 2 baths1,693 sq. ft.
2047 Hunters Ridge, MASON CITY, IA 50401
MLS# 260720Listed by: HILDEBRAND REAL ESTATE - New
 $524,900Active3 beds 3 baths3,951 sq. ft.
2030 Hunters Ridge Dr, MASON CITY, IA 50401
MLS# 260718Listed by: LEE REALTY - New
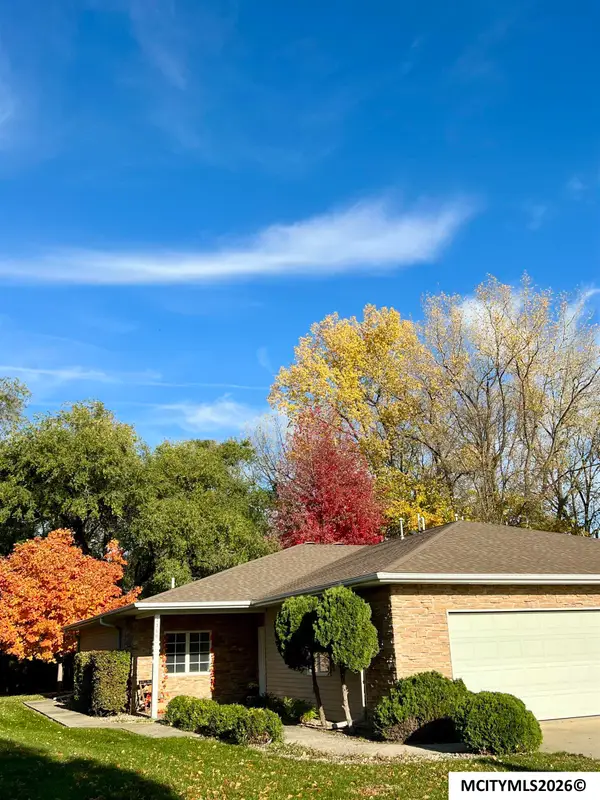 $299,900Active2 beds 2 baths1,418 sq. ft.
2160 W State St, MASON CITY, IA 50401
MLS# 260717Listed by: AMERICAN REALTY & MGMT CO - New
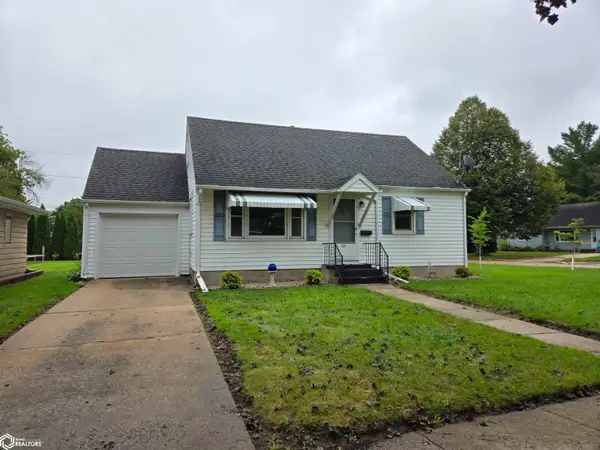 $175,000Active3 beds 2 baths1,977 sq. ft.
721 S Louisiana Avenue, Mason City, IA 50401
MLS# 6342810Listed by: EXIT REALTY MASON CITY - New
 $305,000Active4 beds 3 baths2,916 sq. ft.
109 Lakeview Drive, Mason City, IA 50401
MLS# 6342778Listed by: JANE FISCHER & ASSOCIATES LLC - New
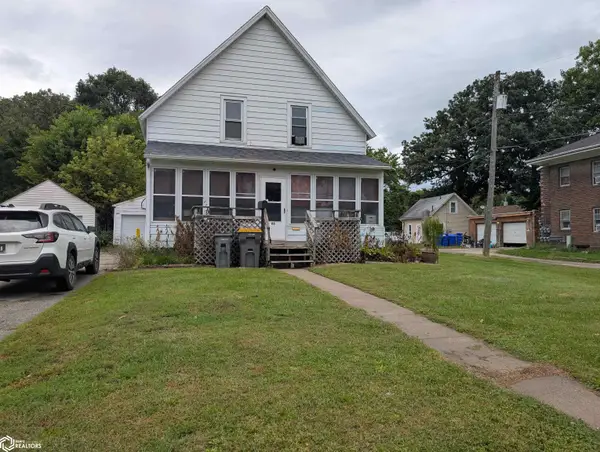 $87,500Active3 beds 1 baths1,126 sq. ft.
116 13th Ne, Mason City, IA 50401
MLS# 6342780Listed by: RE/MAX HARTLAND REALTORS - New
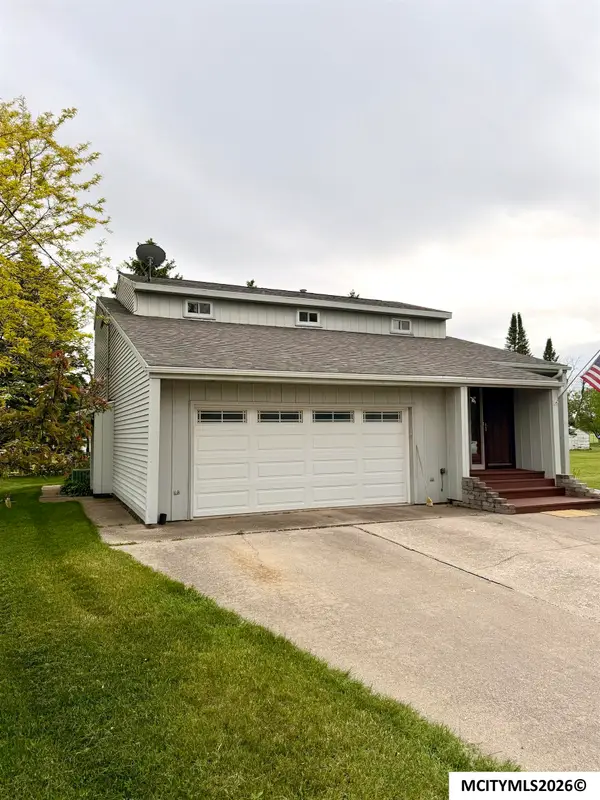 $419,000Active3 beds 3 baths2,973 sq. ft.
2323 21st SW, MASON CITY, IA 50401
MLS# 260714Listed by: REALTY ONE GROUP MOVEMENT


Protect your home and budget from life's surprises with an Assurant Home Warranty, backed by a partner that supports you through every step of homeownership. Explore Plans.
©2026 Century 21 Real Estate LLC. All rights reserved. CENTURY 21®, the CENTURY 21 Logo and C21® are service marks owned by Century 21 Real Estate LLC. Century 21 Real Estate LLC fully supports the principles of the Fair Housing Act and the Equal Opportunity Act. Each office is independently owned and operated. Listing information is deemed reliable but not guaranteed accurate.